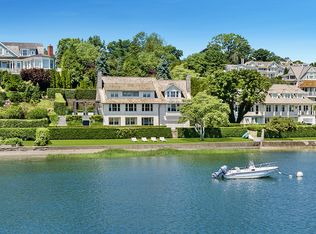
Experience the ultimate in sophisticated, modern design in this 4323 sq ft, 5 BR, 3.5 bath home with panoramic water views from every room in this sought-after Compo Beach location. An open, light-filled floor plan finished on 3 levels offers endless water vistas of both sunrises and sunsets. A gorgeous custom staircase sets the mood upon entering, imported wide plank flooring creates a warm palette and an office with views of a grassy lawn, a bedroom opening to a marble bath and a cozy den with fireplace create an inviting atmosphere. A spectacular new kitchen outfitted with top appliances, Glassos counters and plenty of storage has access to the patio with a grill for summer entertaining. A sumptuous primary suite has 2 dressing rooms, a gorgeous marble bath and a private balcony overlooking Compo Cove and Long Island Sound. Two additional bedrooms, each with water views complete this level. Covered decks and a balcony that can be entered through multiple French doors, allows enjoyment of this unique location from the interior as well as the exterior. A wrap-around patio provides space for reading or gardening and a private beach directly on the Sound is perfect for sunbathing. Stroll to Romanacci at Old Mill Grocery, Old Mill Beach, Compo Beach and Longshore Country Club with its 18 hole golf course, tennis courts, sailing school and the celebrated La Plage Restaurant. Minutes from all transportation!
Sold for $7,500,000
$7,500,000
248 Hillspoint Road, Westport, CT 06880
5beds
4,136sqft
Single Family Residence
Built in 2009
0.33 Acres Lot
$8,953,600 Zestimate®
$1,813/sqft
$8,303 Estimated rent
Home value
$8,953,600
$8.15M - $9.85M
$8,303/mo
Zestimate® history
Owner options
List your home for rent
$8,303/mo
Rent Zestimate®
Find your next renter with Zillow Rental Manager. Plus, with online applications, you can quickly screen prospective tenants – for free.
$8,303/mo
Rent Zestimate®
Refinance and save
$42,270/mo
Est. payment
Refinancing to a lower rate could help reduce your monthly payments and save thousands over the life of the loan.
$42,270/mo
Est. payment
Explore your selling options
Work with a Zillow partner agent
Leverage their expertise and Zillow's premium Showcase listings to get your home seen by more buyers.
Get startedList with your own agent
Get your home in front of millions of buyers by listing it on Zillow.
Learn how to do itSell it yourself
Take full control of how buyers see your home on Zillow by listing For Sale by Owner (FSBO).
List your homeWhat's special
Zillow last checked:
Listing updated:
Listed by:
Emily Gordon 203-451-6432,
Coldwell Banker Realty 203-227-8424
Bought with:
Emily Gordon, RES.0271047
Coldwell Banker Realty
Source: Smart MLS,MLS#: 24006100
Facts & features
Interior
Bedrooms & bathrooms
- Bedrooms: 5
- Bathrooms: 4
- Full bathrooms: 3
- 1/2 bathrooms: 1
Primary bedroom
- Features: High Ceilings, Balcony/Deck, Dressing Room, Full Bath, Wide Board Floor
- Level: Upper
Bedroom
- Features: High Ceilings, Built-in Features, Wide Board Floor
- Level: Upper
Bedroom
- Features: High Ceilings, Built-in Features, Wide Board Floor
- Level: Upper
Bedroom
- Features: French Doors, Wide Board Floor
- Level: Main
Bedroom
- Features: French Doors, Wide Board Floor
- Level: Main
Den
- Features: Fireplace, Wide Board Floor
- Level: Main
Dining room
- Features: High Ceilings, Balcony/Deck, French Doors, Wide Board Floor
- Level: Upper
Kitchen
- Features: Breakfast Bar, Quartz Counters, Kitchen Island, Pantry, Patio/Terrace, Wide Board Floor
- Level: Upper
Library
- Features: High Ceilings, Balcony/Deck, Built-in Features, Wide Board Floor
- Level: Upper
Living room
- Features: High Ceilings, Balcony/Deck, Beamed Ceilings, Fireplace, French Doors, Wide Board Floor
- Level: Upper
Office
- Features: High Ceilings, Built-in Features, Wide Board Floor
- Level: Upper
Heating
- Forced Air, Natural Gas
Cooling
- Central Air, Zoned
Appliances
- Included: Gas Cooktop, Oven, Microwave, Range Hood, Refrigerator, Freezer, Ice Maker, Dishwasher, Washer, Dryer, Wine Cooler, Water Heater
- Laundry: Main Level
Features
- Sound System, Wired for Data, Open Floorplan
- Doors: French Doors
- Basement: None
- Attic: Pull Down Stairs
- Number of fireplaces: 2
Interior area
- Total structure area: 4,136
- Total interior livable area: 4,136 sqft
- Finished area above ground: 2,936
- Finished area below ground: 1,200
Property
Parking
- Total spaces: 1
- Parking features: Attached
- Attached garage spaces: 1
Features
- Patio & porch: Covered, Patio
- Exterior features: Balcony, Outdoor Grill, Rain Gutters, Garden, Lighting
- Has view: Yes
- View description: Water
- Has water view: Yes
- Water view: Water
- Waterfront features: Waterfront
Lot
- Size: 0.33 Acres
- Features: Landscaped
Details
- Parcel number: 415505
- Zoning: AA
Construction
Type & style
- Home type: SingleFamily
- Architectural style: Modern
- Property subtype: Single Family Residence
Materials
- Stucco
- Foundation: Block, Concrete Perimeter
- Roof: Wood
Condition
- New construction: No
- Year built: 2009
Utilities & green energy
- Sewer: Public Sewer
- Water: Public
Community & HOA
Community
- Features: Basketball Court, Golf, Health Club, Library, Medical Facilities, Paddle Tennis, Playground, Pool
- Security: Security System
- Subdivision: Compo Beach
HOA
- Has HOA: No
Location
- Region: Westport
Financial & listing details
- Price per square foot: $1,813/sqft
- Tax assessed value: $3,373,100
- Annual tax amount: $62,807
- Date on market: 7/30/2024
Price history
| Date | Event | Price |
|---|---|---|
| 7/26/2024 | Sold | $7,500,000+4.2%$1,813/sqft |
Source:  Smart MLS #24006100 Report a problem Smart MLS #24006100 Report a problem | ||
| 5/3/2024 | Pending sale | $7,195,000$1,740/sqft |
Source: Smart MLS #24006100 Report a problem | ||
| 4/18/2024 | Listed for sale | $7,195,000+2.8%$1,740/sqft |
Source: Smart MLS #24006100 Report a problem | ||
| 7/11/2023 | Sold | $7,000,000+9.4%$1,692/sqft |
Source: Smart MLS #170562901 Report a problem | ||
| 7/10/2023 | Pending sale | $6,400,000$1,547/sqft |
Source: Smart MLS #170562901 Report a problem | ||
| 6/1/2023 | Listed for sale | $6,400,000$1,547/sqft |
Source:  William Raveis Real Estate, Mortgage & Insurance #170562901 Report a problem William Raveis Real Estate, Mortgage & Insurance #170562901 Report a problem | ||
| 6/1/2023 | Contingent | $6,400,000$1,547/sqft |
Source: Smart MLS #170562901 Report a problem | ||
| 5/31/2023 | Pending sale | $6,400,000$1,547/sqft |
Source: William Raveis Real Estate, Mortgage & Insurance #170562901 Report a problem | ||
| 4/20/2023 | Listed for sale | $6,400,000+3.1%$1,547/sqft |
Source: Smart MLS #170562901 Report a problem | ||
| 1/30/2021 | Listing removed | $6,210,000$1,501/sqft |
Source: William Raveis Real Estate, Mortgage & Insurance #170337288 Report a problem | ||
| 9/17/2020 | Listed for sale | $6,210,000+24.8%$1,501/sqft |
Source: William Raveis Real Estate #170337288 Report a problem | ||
| 9/30/2014 | Sold | $4,975,000+48.1%$1,203/sqft |
Source: Smart MLS #99043190 Report a problem | ||
| 7/10/2008 | Sold | $3,360,000+796%$812/sqft |
Source: Public Record Report a problem | ||
| 8/5/1994 | Sold | $375,000$91/sqft |
Source: Public Record Report a problem | ||
Public tax history
| Year | Property taxes | Tax assessment |
|---|---|---|
| 2025 | $63,617 +1.3% | $3,373,100 |
| 2024 | $62,807 +1.5% | $3,373,100 |
| 2023 | $61,896 +1.5% | $3,373,100 |
| 2022 | $60,952 | $3,373,100 |
| 2021 | $60,952 +3.6% | $3,373,100 -4.2% |
| 2020 | $58,843 -0.9% | $3,521,400 |
| 2019 | $59,371 | $3,521,400 |
| 2018 | $59,371 | $3,521,400 |
| 2017 | $59,371 | $3,521,400 |
| 2016 | $59,371 | $3,521,400 |
Find assessor info on the county website
Neighborhood: Compo
Nearby homes
- $959,3002 bd1 ba-- sqft246 Hillspoint Rd, Westport, CT 06880Off Market
- $5,519,9005 bd4 ba2k sqft41 Sherwood Dr, Westport, CT 06880Off Market
- $4,291,4003 bd2 ba1.4k sqft244 Hillspoint Rd, Westport, CT 06880Off Market
- $10,851,6006 bd5 ba6.9k sqft250 Hillspoint Rd, Westport, CT 06880Off Market
- $4,125,1002 bd2 ba2.6k sqft242 Hillspoint Rd, Westport, CT 06880Off Market
- $3,009,6003 bd3 ba2.3k sqft39 Sherwood Dr, Westport, CT 06880Off Market
- $3,469,1001 bd2 ba2.2k sqft240 Hillspoint Rd, Westport, CT 06880Off Market
- $2,597,7003 bd2 ba1.5k sqft37 Sherwood Dr, Westport, CT 06880Off Market
Nearby schools
GreatSchools rating
- 10/10Green's Farms SchoolGrades: K-5Distance: 2.1 mi
- 9/10Bedford Middle SchoolGrades: 6-8Distance: 3.3 mi
- 10/10Staples High SchoolGrades: 9-12Distance: 3.1 mi
Schools provided by the listing agent
- Elementary: Greens Farms
- Middle: Bedford
- High: Staples
Source: Smart MLS. This data may not be complete. We recommend contacting the local school district to confirm school assignments for this home.
Sell for more on Zillow
Get a Zillow Showcase℠ listing at no additional cost and you could sell for .
$8,953,600
2% more
+$179K
With Zillow Showcase(estimated)
$9,132,672
- Connecticut
- Fairfield County
- Westport
- 06880
- Compo
- 248 Hillspoint Road
Nearby cities
Nearby neighborhoods
Nearby zip codes
Other Westport Topics
