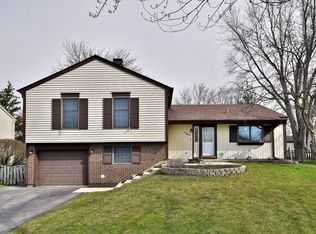
GREAT VALUE & CONDITION!! NEW CARPET & FRESH PAINT '25-26, OAK CABINETS WITH TILE BACKSPLASH/ISLAND-EXTRA CABS, SIX PANEL DOORS, ELECTRICAL PANEL/GARAGE DOOR/CONCRETE 2 CAR DRIVE/STORAGE BLDG ALL '20-'21, UPDATED THERMOPANE WINDOWS, AC/FURNACE '15. CLOSE TO: ELEMEMENTARY SCHOOL/ METRA/ GROCERY/LIBRARY/REC CENTER/POOL. YOU'RE GONNA LOVE IT!!
Active
$375,000
248 Hood Ct, Bartlett, IL 60103
3beds
1,660sqft
Single Family Residence
Built in 1977
7,475 Square Feet Lot
$-- Zestimate®
$226/sqft
$-- HOA
What's special
Garage doorFresh paintNew carpetUpdated thermopane windowsSix panel doors
- --
- 848
- views
- 39
- saves
Likely to sell faster than
Zillow last checked:
Listing updated:
Listed by:
Shane Crawford 630-980-4440,
REMAX Legends
Source: MRED as distributed by MLS GRID,MLS#: 12742824

Facts & features
Interior
Bedrooms & bathrooms
- Bedrooms: 3
- Bathrooms: 2
- Full bathrooms: 2
Rooms
- Room types: Office
Primary bedroom
- Features: Flooring (Carpet)
- Level: Second
- Area: 140 Square Feet
- Dimensions: 14X10
Bedroom 2
- Features: Flooring (Carpet)
- Level: Second
- Area: 99 Square Feet
- Dimensions: 11X9
Bedroom 3
- Features: Flooring (Carpet)
- Level: Second
- Area: 100 Square Feet
- Dimensions: 10X10
Dining room
- Features: Flooring (Carpet)
- Level: Second
- Area: 100 Square Feet
- Dimensions: 10X10
Family room
- Features: Flooring (Carpet), Window Treatments (All)
- Level: Main
- Area: 352 Square Feet
- Dimensions: 22X16
Kitchen
- Features: Kitchen (Eating Area-Breakfast Bar), Flooring (Ceramic Tile)
- Level: Second
- Area: 110 Square Feet
- Dimensions: 11X10
Laundry
- Features: Flooring (Ceramic Tile)
- Level: Main
- Area: 42 Square Feet
- Dimensions: 7X6
Living room
- Features: Flooring (Carpet)
- Level: Second
- Area: 154 Square Feet
- Dimensions: 14X11
Office
- Features: Flooring (Carpet)
- Level: Main
- Area: 72 Square Feet
- Dimensions: 9X8
Heating
- Natural Gas, Forced Air
Cooling
- Central Air
Appliances
- Included: Range, Dishwasher, Refrigerator, Washer, Dryer, Disposal
- Laundry: Main Level, Gas Dryer Hookup
Features
- Basement: Finished,Partial,Walk-Out Access
Interior area
- Total structure area: 0
- Total interior livable area: 1,660 sqft
Property
Parking
- Total spaces: 1
- Parking features: Concrete, Side Driveway, Garage Door Opener, Yes, Garage Owned, Attached, Garage
- Attached garage spaces: 1
- Has uncovered spaces: Yes
Accessibility
- Accessibility features: No Disability Access
Features
- Levels: Bi-Level
- Patio & porch: Deck, Patio
Lot
- Size: 7,475 Square Feet
- Dimensions: 65X115
Details
- Additional structures: Shed(s)
- Parcel number: 0102401063
- Special conditions: None
- Other equipment: TV-Cable, Ceiling Fan(s)
Construction
Type & style
- Home type: SingleFamily
- Architectural style: Bi-Level
- Property subtype: Single Family Residence
Materials
- Vinyl Siding, Brick
Condition
- New construction: No
- Year built: 1977
Utilities & green energy
- Electric: Circuit Breakers
- Sewer: Public Sewer
- Water: Lake Michigan
Community & HOA
Community
- Features: Curbs, Sidewalks, Street Lights
- Security: Carbon Monoxide Detector(s)
- Subdivision: Brookfarm
HOA
- Services included: None
Location
- Region: Bartlett
Financial & listing details
- Price per square foot: $226/sqft
- Tax assessed value: $102,306
- Annual tax amount: $7,554
- Date on market: 8/28/2026
- Ownership: Fee Simple
Estimated market value
Not available
Estimated sales range
Not available
Not available
Price history
| Date | Event | Price |
|---|---|---|
| 8/28/2026 | Listed for sale | $375,000+42%$226/sqft |
Source: | ||
| 6/14/2007 | Sold | $264,000+65%$159/sqft |
Source: | ||
| 7/25/2001 | Sold | $160,000$96/sqft |
Source: Public Record Report a problem | ||
Public tax history
| Year | Property taxes | Tax assessment |
|---|---|---|
| 2024 | $7,554 +9.1% | $102,306 +10.2% |
| 2023 | $6,924 -0.3% | $92,820 +7.6% |
| 2022 | $6,944 +3% | $86,270 +6.3% |
| 2021 | $6,741 +2.5% | $81,150 +3.1% |
| 2020 | $6,574 +1.4% | $78,720 +3.7% |
| 2019 | $6,481 +6.1% | $75,910 +8.6% |
| 2018 | $6,108 +3.1% | $69,880 +4.2% |
| 2017 | $5,927 +2.1% | $67,090 +4.7% |
| 2016 | $5,804 +6% | $64,080 +10.9% |
| 2015 | $5,477 +11.5% | $57,770 +5.9% |
| 2014 | $4,911 -16.7% | $54,550 -2.3% |
| 2013 | $5,899 +5.8% | $55,850 -8.8% |
| 2012 | $5,578 +6.1% | $61,210 -7.6% |
| 2011 | $5,259 -1.1% | $66,220 -12.7% |
| 2010 | $5,318 -0.4% | $75,860 -6.4% |
| 2009 | $5,342 +6.1% | $81,060 |
| 2008 | $5,035 +3.9% | $81,060 +5% |
| 2007 | $4,844 +3.9% | $77,200 +11.7% |
| 2006 | $4,664 +8.6% | $69,130 +5.2% |
| 2005 | $4,295 +5.2% | $65,710 +5.7% |
| 2004 | $4,083 +4.6% | $62,160 +8.1% |
| 2003 | $3,904 +5.3% | $57,500 +8% |
| 2002 | $3,709 +2.4% | $53,240 +7.9% |
| 2001 | $3,621 +6.1% | $49,330 +5.5% |
| 2000 | $3,414 | $46,750 |
Find assessor info on the county website
Monthly payment
Est. payment
Payment breakdown
Explore the cost of this home by adjusting the details. Changes won't be saved.Climate risks
Neighborhood: 60103
Nearby schools
Schools provided by the listing agent
- Elementary: Centennial School
- Middle: East View Middle School
- High: Bartlett High School
- District: 46
Source: MRED as distributed by MLS GRID. This data may not be complete. We recommend contacting the local school district to confirm school assignments for this home.


