Skip main navigation
Closed
  • $559,400

    248 Jake Colton Dr, Kingsland, GA 31548

    3beds
    2,287sqft
    Single Family Residence
    Built in 2023
    9,147 Square Feet Lot
    $547,700 Zestimate®
    $245/sqft
    $2,506 Estimated rent

    Home value

    $547,700

    $515,000 - $586,000

    $2,506/mo

    Zestimate® history
    Loading
    Loading...

    Owner options

    List your home for rent

    $2,506/mo

    Rent Zestimate®

    Find your next renter with Zillow Rental Manager. Plus, with online applications, you can quickly screen prospective tenants – for free.

    Learn more

    $2,506/mo

    Rent Zestimate®

    Refinance and save

    $5,369/mo

    Est. payment

    Refinancing to a lower rate could help reduce your monthly payments and save thousands over the life of the loan.

    See today's rates

    $5,369/mo

    Est. payment

    Explore your selling options

    Work with a Zillow partner agent

    Leverage their expertise and Zillow's premium Showcase listings to get your home seen by more buyers.

    Get started

    List with your own agent

    Get your home in front of millions of buyers by listing it on Zillow.

    Learn how to do it

    Sell it yourself

    Take full control of how buyers see your home on Zillow by listing For Sale by Owner (FSBO).

    List your home

    What's special

    Elegant crown moldingStunning quartz countertopsCustom wood shelvingCustom cabinetsExquisite tile flooringLuxurious master suiteMagnificent kitchen
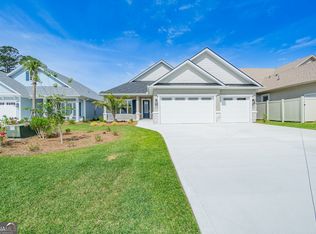
    Welcome to your exquisite retreat in the exclusive gated community of Fiddler's Cove, currently under construction by Sawyer and Associates! Enjoy the marsh breezes in this beautiful home overlooking the pond in Phase 4, creating a truly idyllic living experience. Ready for move in now! The expansive living spaces are thoughtfully designed with two distinct areas adorned with elegant crown molding and exquisite tile flooring. Every detail has been carefully curated to provide a harmonious blend of style and comfort. The heart of this home lies in its magnificent kitchen, where stainless steel appliances, custom cabinets and stunning quartz countertops seamlessly combine to create a culinary haven. With a convenient walk-in pantry, you'll have ample space to store all your gourmet essentials. Retreat to the luxurious master suite, where you'll find a haven of relaxation and opulence. Pamper yourself in the grandeur of the dual vanities, revel in the exquisite tile walk-in shower, and soak away your cares in the corner soaking tub. The enormous closet boasts custom wood shelving, ensuring your wardrobe is beautifully organized. The back lanai offers a private oasis overlooking the pond, where you can entertain your loved ones in style. Surrounded by meticulously manicured professional landscaping and an efficient irrigation system, the outdoor space is an extension of the home's beauty. As a resident of Fiddler's Cove, your comfort and convenience are paramount. The homeowners' association (HOA) takes care of lawn maintenance and provides irrigation services, freeing up your time to fully enjoy the remarkable amenities. Take a refreshing dip in the community pool or embark on a rejuvenating workout at the state-of-the-art fitness center, both easily accessible to residents.

    Zillow last checked:

    Listing updated:

    Listed by:

    Nicole Ford 912-674-0831,

    Sawyer Realty

    Bought with:

    Anneliese Lightfoot, 408196

    Keller Williams Golden Isles

    Source: GAMLS,MLS#: 10214304MLS Logo

    Facts & features

    Interior

    Bedrooms & bathrooms
    • Bedrooms: 3
    • Bathrooms: 2
    • Full bathrooms: 2
    • Main level bathrooms: 2
    • Main level bedrooms: 3
    Rooms
    • Room types: Foyer, Laundry, Den, Family Room
    Dining room
    • Features: Separate Room
    Kitchen
    • Features: Breakfast Bar, Solid Surface Counters, Walk-in Pantry
    Heating
    • Electric, Heat Pump
    Cooling
    • Electric, Ceiling Fan(s), Central Air
    Appliances
    • Included: Dishwasher, Disposal, Electric Water Heater, Microwave, Oven/Range (Combo), Oven, Stainless Steel Appliance(s), Trash Compactor
    • Laundry: In Hall
    Features
    • Bookcases, Double Vanity, High Ceilings, Master On Main Level, Separate Shower, Soaking Tub, Split Bedroom Plan, Tile Bath, Tray Ceiling(s), Walk-In Closet(s)
    • Flooring: Carpet, Tile
    • Windows: Double Pane Windows
    • Basement: None
    • Attic: Pull Down Stairs
    • Has fireplace: No
    • Common walls with other units/homes: No Common Walls
    Interior area
    • Total structure area: 2,287
    • Total interior livable area: 2,287 sqft
    • Finished area above ground: 2,287
    • Finished area below ground: 0

    Property

    Parking
    • Total spaces: 3
    • Parking features: Attached, Garage Door Opener, Garage
    • Has attached garage: Yes
    Features
    • Levels: One
    • Stories: 1
    • Patio & porch: Patio, Porch
    • Exterior features: Sprinkler System
    • Has view: Yes
    • View description: Lake
    • Has water view: Yes
    • Water view: Lake
    • Frontage type: Lakefront
    Lot
    • Size: 9,147 Square Feet
    • Features: Level
    Details
    • Parcel number: 106E 019
    • Special conditions: Agent Owned,Covenants/Restrictions

    Construction

    Type & style
    • Home type: SingleFamily
    • Architectural style: Bungalow/Cottage,Other
    • Property subtype: Single Family Residence
    Materials
    • Concrete, Other, Tabby
    • Foundation: Slab
    • Roof: Composition,Metal
    Condition
    • New Construction
    • New construction: Yes
    • Year built: 2023
    Details
    • Warranty included: Yes

    Utilities & green energy

    • Sewer: Public Sewer
    • Water: Public
    • Utilities for property: Cable Available, Sewer Connected, Underground Utilities
    Green energy
    • Energy efficient items: Insulation, Thermostat

    Community & HOA

    Community
    • Features: Clubhouse, Gated, Golf, Lake, Park, Fitness Center, Playground, Pool, Sidewalks, Street Lights
    • Security: Carbon Monoxide Detector(s), Smoke Detector(s)
    • Subdivision: Fiddlers Cove Laurel Island Plantation
    HOA
    • Has HOA: Yes
    • Services included: Facilities Fee, Maintenance Grounds, Management Fee, Private Roads, Swimming
    • HOA fee: $1,890 annually
    Location
    • Region: Kingsland

    Financial & listing details

    • Price per square foot: $245/sqft
    • Tax assessed value: $510,426
    • Annual tax amount: $344
    • Date on market: 10/15/2023
    • Cumulative days on market: 64 days
    • Listing agreement: Exclusive Right To Sell
    • Listing terms: Cash,Conventional,FHA,VA Loan

    Price history

    DateEventPrice
    1/12/2024Sold$559,400$245/sqft
    Source: GAMLS #10214304 Report a problem
    12/19/2023Pending sale$559,400$245/sqft
    Source: GAMLS #10214304 Report a problem
    10/13/2023Price change$559,400+0.4%$245/sqft
    Source: Sawyer Realty & Custom Homes Report a problem
    6/22/2023Price change$556,900+1.8%$244/sqft
    Source: Sawyer Realty & Custom Homes Report a problem
    5/31/2023Listed for sale$546,900$239/sqft
    Source: Sawyer Realty & Custom Homes Report a problem

    Public tax history

    YearProperty taxesTax assessment
    2025$5,780 -12.7%$204,170 +0.8%
    2024$6,621 +2033%$202,538 +2150.4%
    2023$310 -6.2%$9,000
    2022$331 -28.1%$9,000 -25%
    2021$460 -3.7%$12,000
    2020$477 +4.9%$12,000
    2019$455 $12,000
    2018$455 $12,000
    Find assessor info on the county website

    Neighborhood: 31548

    Nearby schools

    GreatSchools rating
    Schools provided by the listing agent
    • Elementary: Sugarmill
    • Middle: Saint Marys
    • High: Camden County

    Source: GAMLS. This data may not be complete. We recommend contacting the local school district to confirm school assignments for this home.

    Get pre-qualified for a loan
    At Zillow Home Loans, we can pre-qualify you in as little as 5 minutes with no impact to your credit score.

    An equal housing lender. NMLS #10287.

    Sell for more on Zillow
    Get a Zillow Showcase℠ listing at no additional cost and you could sell for .
    $547,700
    2% more
    +$10,954
    With Zillow Showcase(estimated)
    $558,654