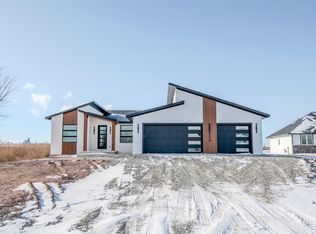
Quality new construction loaded with custom features! Over 2000 sqft ranch w/split bedrm design. Living rm w/coffered ceiling, gas fireplace w/stone surround. Kitchen w/custom floor to ceiling cabinetry, granite countertops, tile backsplash, stainless appliance package included, huge pantry w/buffet counters & custom cabs. Huge 8x18 covered patio off the dining to enjoy oversized 0.4 acre lot. 1st floor office is perfect for WFH. Primary suite is huge w/tray ceiling, bathrm w/dbl sinks, granite counters, lg tile shower, impressive WIC w/solid shelving. 1st flr laundry rm. Mud area w/locker bench. Oversized 3.5 car garage w/access to the basement. Basement w/full bathrm stubbing and egress window for future expansion. Located close to golf courses, highway access, etc!
Active-no offer
$599,900
248 Kerrigan Dr, Wrightstown, WI 54180
3beds
2,006sqft
:
Get pre-qualified$3,984/mo
Single Family Residence
Built in 2026
0.4 Acres Lot
$599,000 Zestimate®
$299/sqft
$-- HOA
What's special
Tile backsplashGranite countertopsStainless appliance package included
- 3 days |
- 139 |
- 4 |
Zillow last checked:
Listing updated:
Listed by:
Ashley E Fuller Office:920-739-2121,
Century 21 Ace Realty
Source: RANW as distributed by MLS GRID,MLS#: 50329432
Facts & features
Interior
Bedrooms & bathrooms
- Bedrooms: 3
- Bathrooms: 2
- Full bathrooms: 2
Bedroom 1
- Level: Main
- Dimensions: 16x13
Bedroom 2
- Level: Main
- Dimensions: 14x11
Bedroom 3
- Level: Main
- Dimensions: 11x12
Dining room
- Level: Main
- Dimensions: 14x16
Kitchen
- Level: Main
- Dimensions: 16x11
Living room
- Level: Main
- Dimensions: 18x17
Other
- Description: Mud Room
- Level: Main
- Dimensions: 8x10
Other
- Description: Laundry
- Level: Main
- Dimensions: 06x09
Other
- Description: Den/Office
- Level: Main
- Dimensions: 06x06
Other
- Description: Other
- Level: Main
- Dimensions: 08x18
Heating
- Forced Air
Cooling
- Forced Air, Central Air
Appliances
- Included: Dishwasher, Dryer, Microwave, Range, Refrigerator, Washer
Features
- Basement: Full,Full Sz Windows Min 20x24,Bath/Stubbed
- Has fireplace: Yes
- Fireplace features: Gas
Interior area
- Total interior livable area: 2,006 sqft
- Finished area above ground: 2,006
- Finished area below ground: 0
Property
Parking
- Total spaces: 3
- Parking features: Basement
- Garage spaces: 3
Accessibility
- Accessibility features: 1st Floor Bedroom, 1st Floor Full Bath, Laundry 1st Floor
Lot
- Size: 0.4 Acres
Details
- Parcel number: 300000348
- Zoning: Residential
Construction
Type & style
- Home type: SingleFamily
- Architectural style: Ranch
- Property subtype: Single Family Residence
Materials
- Fiber Cement
- Foundation: Poured Concrete
Condition
- New construction: Yes
- Year built: 2026
Details
- Builder name: Johnny B Homes
Utilities & green energy
- Sewer: Public Sewer
- Water: Public
Community & HOA
Location
- Region: Wrightstown
Financial & listing details
- Price per square foot: $299/sqft
- Tax assessed value: $60,900
- Annual tax amount: $1,009
- Date on market: 7/20/2026
- Inclusions: Stove, Refrigerator, Range Hood, Microwave, Dishwasher
- Exclusions: Staging Furniture/Decor
Estimated market value
$599,000
$569,000 - $629,000
$2,522/mo
Price history
| Date | Event | Price |
|---|---|---|
| 7/20/2026 | Listed for sale | $599,900$299/sqft |
Source:  WIREX MLS #50329432 Report a problem WIREX MLS #50329432 Report a problem | ||
| 7/16/2026 | Listing removed | $599,900$299/sqft |
Source: WIREX MLS #50322662 Report a problem | ||
| 7/8/2026 | Price change | $599,900-3.2%$299/sqft |
Source: RANW as distributed by MLS GRID #50322662 Report a problem | ||
| 6/16/2026 | Price change | $619,900-1.6%$309/sqft |
Source: WIREX MLS #50322662 Report a problem | ||
| 5/1/2026 | Price change | $629,900-0.8%$314/sqft |
Source: RANW as distributed by MLS GRID #50322662 Report a problem | ||
| 4/10/2026 | Price change | $634,900-2.3%$317/sqft |
Source: WIREX MLS #50322662 Report a problem | ||
| 3/25/2026 | Listed for sale | $649,900$324/sqft |
Source: RANW as distributed by MLS GRID #50322662 Report a problem | ||
| 3/21/2026 | Listing removed | $649,900$324/sqft |
Source: WIREX MLS #50321453 Report a problem | ||
| 2/24/2026 | Listed for sale | $649,900$324/sqft |
Source: RANW as distributed by MLS GRID #50321453 Report a problem | ||
Public tax history
| Year | Property taxes | Tax assessment |
|---|---|---|
| 2025 | $1,009 +9.2% | $60,900 |
| 2024 | $924 +106.4% | $60,900 +112.2% |
| 2023 | $448 -29.1% | $28,700 +6.7% |
| 2022 | $632 | $26,900 |
Find assessor info on the county website
Monthly payment
Est. payment
Payment breakdown
Explore the cost of this home by adjusting the details. Changes won't be saved.Climate risks
Neighborhood: 54180
Nearby schools
GreatSchools rating
- 9/10Wrightstown Elementary SchoolGrades: PK-4Distance: 2.2 mi
- 6/10Wrightstown Middle SchoolGrades: 5-8Distance: 2.4 mi
- 7/10Wrightstown High SchoolGrades: 9-12Distance: 2.5 mi
- $50,0000.3 Acres242 Kerrigan Dr #193, Wrightstown, WI 54180Sold
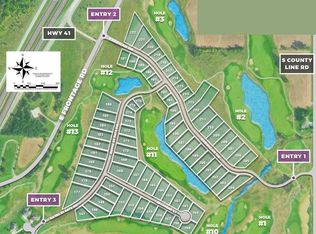
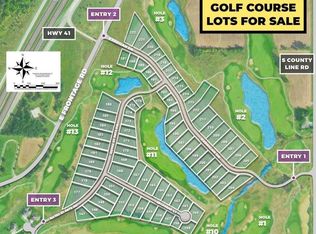
- $65,0000.39 Acres248 Kerrigan Dr #194, Wrightstown, WI 54180Sold
- $634,500-- bd-- ba-- sqft242 Kerrigan Dr, Wrightstown, WI 54180Sold
- $50,0000.27 Acres236 Kerrigan Dr #192, Wrightstown, WI 54180Sold
- $50,000-- bd-- ba-- sqft236 Kerrigan Dr, Wrightstown, WI 54180Sold
- $65,0000.56 Acres254 Kerrigan Dr, Wrightstown, WI 54180Sold
- $131,000-- bd-- ba-- sqft260 Kerrigan Dr, Wrightstown, WI 54180Off Market
- $618,0003 bd3 ba2.3k sqft257 Kerrigan Dr, Wrightstown, WI 54180Sold
A local agent can set up tours, give advice and negotiate with sellers.
A local lender can help you make sure your offer is ready when you are.
Similar homes
- $609,9003 bd3 ba2k sqft221 Kerrigan Dr, Wrightstown, WI 54180New Construction
 MLS ID #50327812, Tiffany L Holtz. RANW as distributed by MLS GRID
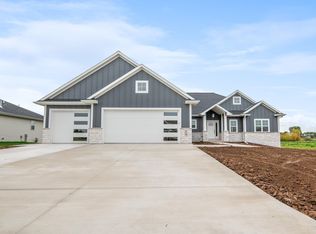
 - $624,9003 bd3 ba2k sqft278 Kerrigan Dr, Wrightstown, WI 54180New Construction
 MLS ID #50322725, Zaid E Jazrawi. RANW as distributed by MLS GRID
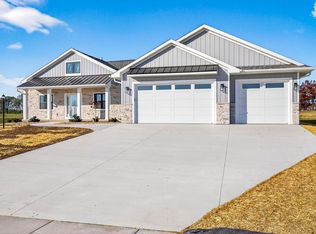
 - $649,9003 bd3 ba2.3k sqft758 Royal Saint Pats Dr, Wrightstown, WI 54180New Construction
 MLS ID #50326045, Jessica A Janssen. RANW as distributed by MLS GRID
 - $674,9003 bd3 ba2k sqft308 Kerrigan Dr, Wrightstown, WI 54180New Construction
 MLS ID #50322666, Zaid E Jazrawi. RANW as distributed by MLS GRID
 - $459,9003 bd3 ba1.6k sqft575 Emerald Isle Ct, Wrightstown, WI 54180New ConstructionMLS ID #50328019, Zaid E Jazrawi. RANW as distributed by MLS GRID
- $589,9003 bd3 ba2.5k sqft3154 Green Meadow Dr, De Pere, WI 54115For SaleMLS ID #50324417, Levi D Foss. RANW as distributed by MLS GRID
- $589,9003 bd2 ba1.7k sqftW225 Sunset View Cir, Kaukauna, WI 54130New ConstructionMLS ID #50324947, Deborah L Meacham. RANW as distributed by MLS GRID
- $528,9003 bd2 ba1.7k sqft2998 Creekwood Dr, Green Bay, WI 54311New ConstructionMLS ID #50329481, Deborah L Meacham. RANW as distributed by MLS GRID
- $599,9005 bd4 ba2.7k sqft5485 N Amethyst Dr, Appleton, WI 54913For SaleMLS ID #50323569, Julie A Krejcarek. RANW as distributed by MLS GRID
- $639,9003 bd2 ba1.9k sqft1607 Torchwood Trl, De Pere, WI 54115New ConstructionMLS ID #50328216, Jessica A Janssen. RANW as distributed by MLS GRID
- $629,9003 bd2 ba1.8k sqft1605 Torchwood Trl, De Pere, WI 54115New ConstructionMLS ID #50322734, Jessica A Janssen. RANW as distributed by MLS GRID
- $634,9005 bd4 ba2.8k sqft2386 Scheuring Rd, De Pere, WI 54115New ConstructionMLS ID #50329086, Nikol M Waters. RANW as distributed by MLS GRID
- $596,5004 bd3 ba2.4k sqft2380 Scheuring Rd, De Pere, WI 54115New ConstructionMLS ID #50322524, Lindsey Kate. RANW as distributed by MLS GRID
- $549,9003 bd3 ba1.9k sqft3123 Toad Island Trl, De Pere, WI 54115New ConstructionMLS ID #50327356, Ben T Busick. RANW as distributed by MLS GRID
- $599,9002 bd2 ba1.8k sqft1617 N Honeysuckle Cir, De Pere, WI 54115New ConstructionMLS ID #50323926, Michael R Nemecek. RANW as distributed by MLS GRID
- $584,9004 bd3 ba2.7k sqft5749 N Sequoia Dr, Appleton, WI 54913New ConstructionMLS ID #50326267, Tiffany L Holtz. RANW as distributed by MLS GRID
- $639,9004 bd4 ba2.7k sqft1625 Drusillas Way, Green Bay, WI 54313For SaleMLS ID #50328747, Diane Campshure Walczyk. RANW as distributed by MLS GRID
- $539,9003 bd3 ba1.8k sqftN3975 Wettering Way, Kaukauna, WI 54130For SaleMLS ID #50320201, Ryan T Corbett. RANW as distributed by MLS GRID
- $524,9003 bd2 ba1.7k sqft1430 Divinity Dr, De Pere, WI 54115New ConstructionMLS ID #50328573, Erin M Kasprzycki. RANW as distributed by MLS GRID
- $619,9003 bd3 ba2k sqft1782 Dallas Ln, De Pere, WI 54115New ConstructionMLS ID #50328134, Lisa Clark. RANW as distributed by MLS GRID
