Skip main navigation
Pending
  • $240,000

    248 Kestrel Ct, Spring Hill, FL 34609

    2beds
    1,361sqft
    : 
    Loading
    Get pre-qualified
    Single Family Residence
    Built in 2003
    8,712 Square Feet Lot
    $-- Zestimate®
    $176/sqft
    $443/mo HOA

    What's special

    Dual lanaiAdditional office spaceDedicated officeSolid surface countertopsEn-suite bathGenerously sized primary suiteSpacious and functional layout
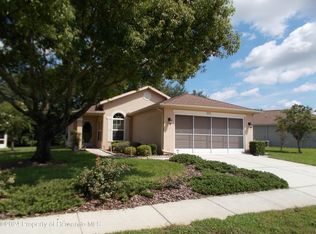
    Welcome to this beautifully maintained home in the desirable Wellington 55+ community, where comfort and lifestyle come together effortlessly. This thoughtfully designed residence offers a spacious and functional layout featuring 2 bedrooms, 2 bathrooms, a dedicated office, and a 2-car garage. From the moment you enter, you'll notice the pride of ownership throughout. The inviting living room flows seamlessly into the dining area and kitchen, creating an ideal space for both everyday living and entertaining. The kitchen is equipped with solid surface countertops and stainless steel appliances. The generously sized primary suite provides a relaxing retreat, complete with an en-suite bath and walk-in closet. A second bedroom and full bath offer comfort and privacy for guests. The additional office space is perfect for working from home, hobbies, or even a flex room. One of the standout features of this home is the dual lanai--offering the best of both worlds with one side screened for enjoying the fresh Florida breeze and the other enclosed with windows for year-round comfort. A dedicated laundry room adds convenience, while the attached garage provides ample storage and parking. Located in the sought-after Wellington 55+ community, this home offers a peaceful setting with access to amenities and a welcoming neighborhood atmosphere. This is a must-see home that truly reflects care, quality, and comfortable living.
    60 days
    |
    77
    |
    3
    |

    Zillow last checked:

    Listing updated:

    Listed by:

    Michele J Richard 352-345-6553,

    Exit Success Realty

    Source: HCMLS,MLS#: 2259247MLS Logo

      Facts & features

      Interior

      Bedrooms & bathrooms
      • Bedrooms: 2
      • Bathrooms: 2
      • Full bathrooms: 2
      Heating
      • Central
      Cooling
      • Central Air
      Appliances
      • Included: Dishwasher, Electric Oven, Refrigerator
      • Laundry: In Unit
      Features
      • Breakfast Bar, Breakfast Nook, Open Floorplan, Primary Bathroom - Shower No Tub
      • Has fireplace: No
      Interior area
      • Total structure area: 1,361
      • Total interior livable area: 1,361 sqft

      Property

      Parking
      • Total spaces: 2
      • Parking features: Garage
      • Garage spaces: 2
      Features
      • Levels: One
      • Stories: 1
      • Patio & porch: Rear Porch
      Lot
      • Size: 8,712 Square Feet
      • Features: Corner Lot, Cul-De-Sac
      Details
      • Parcel number: R32 223 18 3536 0000 5930
      • Zoning: PDP
      • Zoning description: PUD
      • Special conditions: Standard

      Construction

      Type & style
      • Home type: SingleFamily
      • Property subtype: Single Family Residence
      Materials
      • Block, Concrete, Stucco
      Condition
      • New construction: No
      • Year built: 2003

      Utilities & green energy

      • Sewer: Public Sewer
      • Water: Public
      • Utilities for property: Cable Connected, Electricity Connected, Sewer Connected, Water Connected

      Community & HOA

      Community
      • Senior community: Yes
      • Subdivision: Wellington At Seven Hills Ph6
      HOA
      • Has HOA: Yes
      • Amenities included: Cable TV, Clubhouse, Fitness Center, Gated, Maintenance Grounds, Security
      • Services included: Cable TV, Maintenance Grounds
      • HOA fee: $233 monthly
      • HOA name: The Wellington at Seven Hills
      • Second HOA fee: $210 monthly
      Location
      • Region: Spring Hill

      Financial & listing details

      • Price per square foot: $176/sqft
      • Tax assessed value: $223,095
      • Annual tax amount: $2,205
      • Date on market: 5/6/2026
      • Listing terms: Cash,Conventional,FHA,VA Loan
      • Electric utility on property: Yes

        Estimated market value

        Not available

        Estimated sales range

        Not available

        Not available

        Price history

        DateEventPrice
        5/28/2026Pending sale$240,000$176/sqft
        Source: HCMLS #2259247 Report a problem
        5/6/2026Listed for sale$240,000+67.2%$176/sqft
        Source: HCMLS #2259247 Report a problem
        6/24/2016Sold$143,500+10.3%$105/sqft
        Source: HCMLS #2170784 Report a problem
        2/19/2004Sold$130,100$96/sqft
        Source: Public Record Report a problem

        Public tax history

        YearProperty taxesTax assessment
        2024$2,192 +4.2%$147,188 +3%
        2023$2,104 +4.7%$142,901 +3%
        2022$2,010 +0.4%$138,739 +3%
        2021$2,002 +7.3%$134,698 +1.4%
        2020$1,866 $132,838 +2.3%
        2019-- $129,851 +7.9%
        2018$1,849 -9.8%$120,292 +6.9%
        2017$2,049 $112,491 +8.2%
        2016$2,049 +8.4%$103,921 +18.4%
        2015$1,890 $87,776 +0.8%
        2014-- $87,079 +1.5%
        2013$759 -5.8%$85,792 0%
        2012$805 -7.8%$85,826 -4.9%
        2011$874 $90,252 -11.1%
        2010-- $101,536 -11.5%
        2009$853 -40.9%$114,701 -7.2%
        2008$1,444 -18.8%$123,635 +5.6%
        2006$1,779 $117,106 +6.5%
        2005-- $109,973 +5.2%
        2004$2,182 +3432.4%$104,527 +3511.9%
        2003$62 $2,894

        Find assessor info on the county website

        Monthly payment

        Est. payment

        Payment breakdown

        Explore the cost of this home by adjusting the details. Changes won't be saved.
        All calculations are estimates and provided by Zillow, Inc. for informational purposes only. Actual amounts may vary.
        HOA fees may include property taxes on listings classified as Co-Ops. Contact the listing agent and/or owner for fee details.
        Mortgage interest rates are dependent on a number of factors, including credit score, down payment, and repayment length. Interest rate data provided by Zillow Group Marketplace, Inc. as of 1/1/1970 from various mortgage lenders with which we have lead or other similar arrangements; the Estimated Payment is an average of those rates.
        See how much you could borrow to make a competitive offer.

        Climate risks

        Neighborhood: Seven Hills

        Getting around

        11 / 100
        Car-Dependent
        29 / 100
        Somewhat Bikeable

        Nearby schools

        GreatSchools rating
        Schools provided by the listing agent
        • Elementary: Chocachatti
        • Middle: Fox Chapel
        • High: F.W. Springstead

        Source: HCMLS. This data may not be complete. We recommend contacting the local school district to confirm school assignments for this home.

        A local agent can set up tours, give advice and negotiate with sellers.

        Browse local experts

        Similar homes

        Skip to the end of the carouselSkip to the beginning of the carousel