Skip main navigation
Closed
  • $192,000

    248 Kirkwood Dr, Buffalo, NY 14224

    3beds
    1,309sqft
    Single Family Residence
    Built in 1952
    7,139 Square Feet Lot
    $196,200 Zestimate®
    $147/sqft
    $1,823 Estimated rent

    Home value

    $196,200

    $186,000 - $206,000

    $1,823/mo

    Zestimate® history
    Loading
    Loading...

    Owner options

    List your home for rent

    $1,823/mo

    Rent Zestimate®

    Find your next renter with Zillow Rental Manager. Plus, with online applications, you can quickly screen prospective tenants – for free.

    Learn more

    $1,823/mo

    Rent Zestimate®

    Refinance and save

    $1,351/mo

    Est. payment

    Refinancing to a lower rate could help reduce your monthly payments and save thousands over the life of the loan.

    See today's rates

    $1,351/mo

    Est. payment

    Explore your selling options

    Work with a Zillow partner agent

    Leverage their expertise and Zillow's premium Showcase listings to get your home seen by more buyers.

    Get started

    List with your own agent

    Get your home in front of millions of buyers by listing it on Zillow.

    Learn how to do it

    Sell it yourself

    Take full control of how buyers see your home on Zillow by listing For Sale by Owner (FSBO).

    List your home

    What's special

    Central acSpacious third bedroomHot tubTons of storage spaceCustom window blindsGenerous pantriesBeautiful bay window
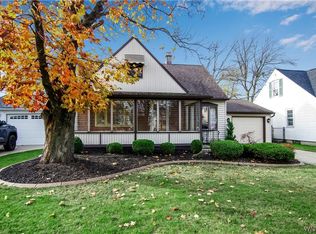
    Welcome home to 248 Kirkwood, a delightful West Seneca residence that is completely move-in ready and brimming with warmth. Step inside and feel instantly at ease as you're greeted by a bright, sun-filled living space, enhanced by a beautiful bay window that pours in natural light. The heart of the home, a charming kitchen, is ready for your culinary creations, featuring classic knotty pine cabinets and a truly impressive amount of storage, including two generous pantries located just off the kitchen. What makes this home truly convenient is its unique layout. It lives like a ranch-style home with two bedrooms on the main level, offering fantastic first-floor convenience. An addition has created wonderful extra living space—perfect for a family room, office, or den. Up on the second floor, you’ll find a spacious third bedroom, a private retreat with tons of storage space built right in. Throughout the home, you’ll appreciate the details, including custom window blinds and newer windows that help keep the elements out. And for those warm Buffalo summers, enjoy the blissful comforts of central AC. Step into the peaceful setting of the backyard and imagine your evenings unwinding here. The yard is an oasis of relaxation, featuring a hot tub ready for you to soak in and enjoy the tranquility. Practical updates like a 12-year-old roof offer peace of mind, making this home a smart and comfortable choice for your next chapter.

    Zillow last checked:

    Listing updated:

    Listed by:

    Sharon A Stock 716-563-3313,

    WNY Metro Roberts Realty

    Bought with:

    Jack Winterhalter, 10401397783

    Howard Hanna WNY Inc.

    Source: NYSAMLSs,MLS#: B1645931MLS LogoOriginating MLS: Buffalo

    Facts & features

    Interior

    Bedrooms & bathrooms
    • Bedrooms: 3
    • Bathrooms: 1
    • Full bathrooms: 1
    • Main level bathrooms: 1
    • Main level bedrooms: 2
    Bedroom 1
    • Level: First
    • Dimensions: 12.00 x 12.00
    Bedroom 2
    • Level: First
    • Dimensions: 12.00 x 11.00
    Bedroom 3
    • Level: Second
    • Dimensions: 22.00 x 15.00
    Basement
    • Level: Basement
    Dining room
    • Level: First
    • Dimensions: 16.00 x 11.00
    Kitchen
    • Level: First
    • Dimensions: 9.00 x 14.00
    Living room
    • Level: First
    • Dimensions: 14.00 x 19.00
    Other
    • Level: First
    Heating
    • Gas, Forced Air
    Appliances
    • Included: Gas Water Heater
    • Laundry: In Basement
    Features
    • Eat-in Kitchen, Bedroom on Main Level
    • Flooring: Carpet, Hardwood, Laminate, Varies
    • Basement: Full
    • Has fireplace: No
    Interior area
    • Total structure area: 1,309
    • Total interior livable area: 1,309 sqft

    Property

    Parking
    • Total spaces: 1
    • Parking features: Detached, Garage
    • Garage spaces: 1
    Features
    • Exterior features: Concrete Driveway
    Lot
    • Size: 7,139 Square Feet
    • Dimensions: 51 x 140
    • Features: Near Public Transit, Rectangular, Rectangular Lot, Residential Lot
    Details
    • Parcel number: 1468001332800003015000
    • Special conditions: Standard

    Construction

    Type & style
    • Home type: SingleFamily
    • Architectural style: Cape Cod
    • Property subtype: Single Family Residence
    Materials
    • Aluminum Siding
    • Foundation: Poured
    Condition
    • Resale
    • Year built: 1952

    Utilities & green energy

    • Sewer: Connected
    • Water: Connected, Public
    • Utilities for property: Sewer Connected, Water Connected

    Community & HOA

    Location
    • Region: Buffalo

    Financial & listing details

    • Price per square foot: $147/sqft
    • Tax assessed value: $43,100
    • Annual tax amount: $4,193
    • Date on market: 10/20/2025
    • Cumulative days on market: 74 days
    • Listing terms: Cash,Conventional

    Price history

    DateEventPrice
    3/6/2026Sold$192,000-4%$147/sqft
    Source: NYSAMLSs #B1645931 Report a problem
    1/2/2026Pending sale$199,900$153/sqft
    Source: NYSAMLSs #B1645931 Report a problem
    12/26/2025Price change$199,900-1%$153/sqft
    Source: NYSAMLSs #B1645931 Report a problem
    12/8/2025Price change$202,000-1.4%$154/sqft
    Source: NYSAMLSs #B1645931 Report a problem
    12/1/2025Price change$204,9000%$157/sqft
    Source: NYSAMLSs #B1645931 Report a problem
    11/24/2025Price change$205,000-4.6%$157/sqft
    Source: NYSAMLSs #B1645931 Report a problem
    11/17/2025Price change$214,9000%$164/sqft
    Source: NYSAMLSs #B1645931 Report a problem
    11/3/2025Price change$215,000-6.5%$164/sqft
    Source: NYSAMLSs #B1645931 Report a problem
    10/20/2025Listed for sale$229,900$176/sqft
    Source: NYSAMLSs #B1645931 Report a problem

    Public tax history

    YearProperty taxesTax assessment
    2025-- $43,100
    2024-- $43,100
    2023-- $43,100
    2022-- $43,100
    2021-- $43,100
    2020-- $43,100
    2019-- $43,100
    2018-- $43,100
    2017$3,281 +67%$43,100
    2016$1,965 $43,100
    2015-- $43,100
    2014-- $43,100
    2013-- $43,100
    2012-- $43,100
    2011-- $43,100
    2010-- $43,100
    2009-- $43,100
    2008-- $43,100
    2007-- $43,100
    2006-- $43,100
    2005-- $43,100
    2004-- $43,100
    2003-- $43,100
    2002-- $43,100
    2001-- $43,100
    2000-- $43,100
    Find assessor info on the county website

    Neighborhood: 14224

    Nearby schools

    GreatSchools rating
    Schools provided by the listing agent
    • District: West Seneca

    Source: NYSAMLSs. This data may not be complete. We recommend contacting the local school district to confirm school assignments for this home.

    Sell for more on Zillow
    Get a Zillow Showcase℠ listing at no additional cost and you could sell for .
    $196,200
    2% more
    +$3,924
    With Zillow Showcase(estimated)
    $200,124