**SPECIAL OFFER! CLOSING COST INCENTIVES AVAILABLE WITH USE OF APPROVED LENDER AND TITLE!!**CONTACT SHOWING CONTACT FOR MORE DETAILS MOVE-IN READY! Rare 3 bedroom end-unit in Silver Woods featuring our newest floorplan with vaulted ceilings in the living room and a loft overlook that fills the home with natural light. Coastal-style living with a chef’s kitchen, quartz countertops, upgraded flooring, hardwood stairs, crown molding, and LVP throughout the main level and loft. Spacious layout with 3 bedrooms and 2.5 baths. Enjoy a great HOA with pool, fitness center, and lawn care included. Prime location in the heart of Ocean View, directly across from Bear Trap Dunes, and just minutes to the beach, dining, and shopping. Rare opportunity in a sought-after community!
Sold for $470,000
$470,000
248 Lackawanna Ln Homesite 77, Ocean View, DE 19970
3beds
2,070sqft
Townhouse
Built in 2026
3,400 Square Feet Lot
$469,900 Zestimate®
$227/sqft
$2,376 Estimated rent
Home value
$469,900
$446,000 - $493,000
$2,376/mo
Zestimate® history
Owner options
List your home for rent
$2,376/mo
Rent Zestimate®
Find your next renter with Zillow Rental Manager. Plus, with online applications, you can quickly screen prospective tenants – for free.
$2,376/mo
Rent Zestimate®
Refinance and save
$2,239/mo
Est. payment
Refinancing to a lower rate could help reduce your monthly payments and save thousands over the life of the loan.
$2,239/mo
Est. payment
Explore your selling options
Work with a Zillow partner agent
Leverage their expertise and Zillow's premium Showcase listings to get your home seen by more buyers.
Get startedList with your own agent
Get your home in front of millions of buyers by listing it on Zillow.
Learn how to do itSell it yourself
Take full control of how buyers see your home on Zillow by listing For Sale by Owner (FSBO).
List your homeWhat's special
Zillow last checked:
Listing updated:
Listed by:
Brittany Newman 240-457-9391,
DRB Group Realty, LLC
Bought with:
Unrepresented
Unrepresented
Source: Bright MLS,MLS#: DESU2112942
Facts & features
Interior
Bedrooms & bathrooms
- Bedrooms: 3
- Bathrooms: 3
- Full bathrooms: 2
- 1/2 bathrooms: 1
- Main level bathrooms: 2
- Main level bedrooms: 1
Basement
- Area: 0
Heating
- Programmable Thermostat, Zoned, Propane
Cooling
- Central Air, Programmable Thermostat, Zoned, Gas
Appliances
- Included: Dishwasher, Microwave, Refrigerator, Stainless Steel Appliance(s), Cooktop, Disposal, Oven, Tankless Water Heater
Features
- Combination Dining/Living, Combination Kitchen/Dining, Entry Level Bedroom, Walk-In Closet(s), Family Room Off Kitchen, Kitchen Island, Upgraded Countertops, Recessed Lighting, Bathroom - Walk-In Shower, Primary Bath(s), Kitchen - Gourmet
- Has basement: No
- Has fireplace: No
Interior area
- Total structure area: 2,070
- Total interior livable area: 2,070 sqft
- Finished area above ground: 2,070
- Finished area below ground: 0
Property
Parking
- Total spaces: 2
- Parking features: Garage Faces Front, Attached
- Attached garage spaces: 2
Accessibility
- Accessibility features: None
Features
- Levels: Two
- Stories: 2
- Patio & porch: Porch
- Pool features: Community
Lot
- Size: 3,400 Square Feet
Details
- Additional structures: Above Grade, Below Grade
- Parcel number: 13416.003137.00
- Zoning: MXPC
- Special conditions: Standard
Construction
Type & style
- Home type: Townhouse
- Architectural style: Villa
- Property subtype: Townhouse
Materials
- Vinyl Siding, Stone
- Foundation: Slab
- Roof: Architectural Shingle
Condition
- Excellent
- New construction: Yes
- Year built: 2026
Details
- Builder model: PERCH
- Builder name: DRB Homes
Utilities & green energy
- Sewer: Public Sewer
- Water: Public
Community & HOA
Community
- Subdivision: Silver Woods
HOA
- Has HOA: Yes
- Amenities included: Fitness Center, Pool, Jogging Path, Tennis Court(s)
- Services included: Maintenance Grounds
- HOA fee: $123 monthly
Location
- Region: Ocean View
Financial & listing details
- Price per square foot: $227/sqft
- Annual tax amount: $2,500
- Date on market: 5/31/2026
- Listing agreement: Exclusive Right To Sell
- Ownership: Fee Simple
Price history
| Date | Event | Price |
|---|---|---|
| 7/14/2026 | Sold | $470,000-3.1%$227/sqft |
Source:  Bright MLS #DESU2112942 Report a problem Bright MLS #DESU2112942 Report a problem | ||
| 6/23/2026 | Pending sale | $484,990$234/sqft |
Source: Bright MLS #DESU2112942 Report a problem | ||
| 5/31/2026 | Listed for sale | $484,990$234/sqft |
Source: Bright MLS #DESU2112942 Report a problem | ||
Public tax history
Tax history is unavailable.
Neighborhood: 19970
Nearby homes
- $481,1003 bd3 ba2k sqft248 Lackawanna Ln, Ocean View, DE 19970Off Market

- $499,9904 bd4 ba2.5k sqft246 Lackawanna Ln, Ocean View, DE 19970New Construction

- $449,9903 bd3 ba2k sqft244 Lackawanna Ln, Ocean View, DE 19970New Construction

- $429,9903 bd3 ba2k sqft245 Lackawanna Ln HOMESITE 75, Ocean View, DE 19970Sold
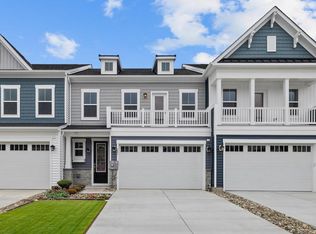
- $450,2003 bd3 ba2k sqft245 Lackawanna Ln, Ocean View, DE 19970Off Market
- $521,4004 bd4 ba2.4k sqftLackawanna Ln HOMESITE 74, Ocean View, DE 19970Off Market
- $562,9904 bd4 ba2.4k sqft243 Lackawanna Ln, Ocean View, DE 19970Sold
- $455,0003 bd3 ba2.1k sqft173 Merrick Way, Ocean View, DE 19970Sold
Nearby schools
GreatSchools rating
- 8/10Lord Baltimore Elementary SchoolGrades: K-5Distance: 1.7 mi
- 7/10Selbyville Middle SchoolGrades: 6-8Distance: 6.7 mi
- 6/10Indian River High SchoolGrades: 9-12Distance: 6.6 mi
Schools provided by the listing agent
- Elementary: Lord Baltimore
- Middle: Selbyville
- High: Indian River
- District: Indian River
Source: Bright MLS. This data may not be complete. We recommend contacting the local school district to confirm school assignments for this home.


Get pre-qualified for a loan
At Zillow Home Loans, we can pre-qualify you in as little as 5 minutes with no impact to your credit score.An equal housing lender. NMLS #10287.
Sell for more on Zillow
Get a Zillow Showcase℠ listing at no additional cost and you could sell for .
$469,900
2% more
+$9,398
With Zillow Showcase(estimated)
$479,298
- Delaware
- Sussex County
- Frankford
- 19970
- 248 Lackawanna Ln Homesite 77
Nearby cities
Nearby zip codes
Other Frankford Topics
