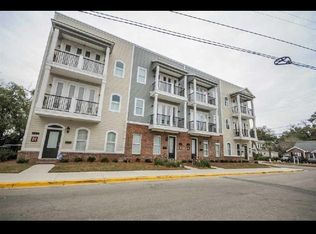
Turnkey 2014-built townhouse in the heart of Midtown with 2-car garage and multiple lounging balconies to take in the cityscape and walk to dinner. Not officially a condominium, but $1500/year dues take care of exterior and grounds. Garage and en suite bedroom plus separate front door access on ground floor. Living areas + half bath + balcony on second floor. Two bedrooms, each with private bathrooms, including one with a separate balcony, are on the third floor. Kitchen has large seating island and loads of storage within lightly-colored Shaker-style cabinets, granite counters and a wall of drop zone storage. Each of the three bedrooms has a walk-in closet and well-appointed bathroom with walk-in shower and granite counters. Laundry room conveniently located on third floor near two main bedrooms. Extra storage room in the two-car garage. Walk steps to all of the shopping, dining and entertainment that Midtown offers, or walk downtown and all of its options and festivals.
Under contract
$430,000
248 Lafayette Cir, Tallahassee, FL 32303
3beds
1,825sqft
Townhouse
Built in 2014
1,742 Square Feet Lot
$-- Zestimate®
$236/sqft
$125/mo HOA
What's special
Granite countersLightly-colored shaker-style cabinets
- 21 days
- 571
- 30
Likely to sell faster than
Zillow last checked:
Listing updated:
Listed by:
Christie Perkins 850-321-2393,
Coldwell Banker Hartung
Source: TBR,MLS#: 403795
Facts & features
Interior
Bedrooms & bathrooms
- Bedrooms: 3
- Bathrooms: 4
- Full bathrooms: 3
- 1/2 bathrooms: 1
Rooms
- Room types: Other, Utility Room
Primary bedroom
- Dimensions: 15x14
Bedroom 2
- Dimensions: 15x12
Bedroom 3
- Dimensions: 12x12
Dining room
- Dimensions: 13x7
Family room
- Dimensions: -
Kitchen
- Dimensions: 18x17
Living room
- Dimensions: 21x19
Heating
- Central, Electric, Heat Pump
Cooling
- Central Air, Ceiling Fan(s), Electric
Appliances
- Included: Dryer, Dishwasher, Disposal, Ice Maker, Microwave, Oven, Range, Refrigerator, Washer
Features
- Tray Ceiling(s), High Ceilings, Vaulted Ceiling(s), Window Treatments, Upper Level Primary, Walk-In Closet(s)
- Flooring: Carpet, Hardwood, Tile
- Has fireplace: No
- Common walls with other units/homes: End Unit
Interior area
- Total structure area: 1,825
- Total interior livable area: 1,825 sqft
Video & virtual tour
Property
Parking
- Total spaces: 2
- Parking features: Garage, Two Car Garage
- Garage spaces: 2
Features
- Patio & porch: Covered, Porch
- Has view: Yes
- View description: None
Lot
- Size: 1,742 Square Feet
Details
- Parcel number: 120732125570000040
- Special conditions: Standard
Construction
Type & style
- Home type: Townhouse
- Architectural style: Contemporary/Modern
- Property subtype: Townhouse
- Attached to another structure: Yes
Materials
- Brick, Fiber Cement
Condition
- Year built: 2014
Utilities & green energy
- Sewer: Public Sewer
Community & HOA
Community
- Features: Sidewalks
- Security: Security System Owned
- Subdivision: Lofts at Midtown
HOA
- Has HOA: Yes
- Services included: Common Areas, Maintenance Grounds, Maintenance Structure
- HOA fee: $1,500 annually
Location
- Region: Tallahassee
Financial & listing details
- Price per square foot: $236/sqft
- Tax assessed value: $419,410
- Annual tax amount: $8,055
- Date on market: 8/17/2026
- Cumulative days on market: 21 days
- Listing terms: Conventional,FHA,VA Loan
- Road surface type: Paved
Estimated market value
Not available
Estimated sales range
Not available
Not available
Price history
| Date | Event | Price |
|---|---|---|
| 9/3/2026 | Contingent | $430,000$236/sqft |
Source:  TBR #403795 Report a problem TBR #403795 Report a problem | ||
| 8/17/2026 | Listed for sale | $430,000+3.1%$236/sqft |
Source: TBR #403795 Report a problem | ||
| 6/2/2023 | Sold | $417,100+19.2%$229/sqft |
Source: Public Record Report a problem | ||
| 8/31/2020 | Sold | $350,000-3%$192/sqft |
Source: TBR #319158 Report a problem | ||
| 8/7/2020 | Pending sale | $360,900$198/sqft |
Source: The Naumann Group Real Estate #319158 Report a problem | ||
| 7/15/2020 | Price change | $360,900+0.3%$198/sqft |
Source: The Naumann Group Real Estate #319158 Report a problem | ||
| 5/21/2020 | Listed for sale | $359,900+14.3%$197/sqft |
Source: The Naumann Group Real Estate #319158 Report a problem | ||
| 9/22/2014 | Sold | $314,900$173/sqft |
Source: TBR #248456 Report a problem | ||
Public tax history
| Year | Property taxes | Tax assessment |
|---|---|---|
| 2025 | $8,055 +7.8% | $419,410 +8% |
| 2024 | $7,473 +39.3% | $388,470 +21.3% |
| 2023 | $5,366 +6.5% | $320,272 +3% |
| 2022 | $5,038 +1.1% | $310,944 +3% |
| 2021 | $4,982 -6.9% | $301,887 +6.7% |
| 2020 | $5,351 +1.9% | $282,980 +3.1% |
| 2019 | $5,249 | $274,604 +3.8% |
| 2018 | $5,249 +2.8% | $264,571 +2.4% |
| 2017 | $5,104 +2633.5% | $258,357 +6.8% |
| 2016 | $187 | $241,946 +1.7% |
| 2015 | $187 | $237,860 +2439.9% |
| 2014 | $187 | $9,365 |
Find assessor info on the county website
Monthly payment
Est. payment
Payment breakdown
Explore the cost of this home by adjusting the details. Changes won't be saved.Climate risks
Neighborhood: 32303
Nearby schools
Schools provided by the listing agent
- Elementary: Kate Sullivan Elementary
- Middle: RAA
- High: LEON
Source: TBR. This data may not be complete. We recommend contacting the local school district to confirm school assignments for this home.

Similar homes
- $437,0003 bd3 ba1.6k sqft1252 N Bronough St, Tallahassee, FL 32303For Sale
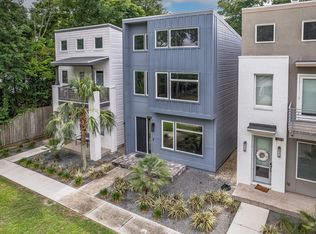 MLS ID #386508, Carmin Nedley, Superior Realty Group LLC. TBR
 - $519,0003 bd2 ba1.6k sqft1481 Spruce Ave, Tallahassee, FL 32303For Sale
 MLS ID #402815, Bill Enright, Coldwell Banker Hartung. TBR
 - $429,8803 bd4 ba1.8k sqft1577 Metropolitan Blvd Unit 1, Tallahassee, FL 32308New Construction
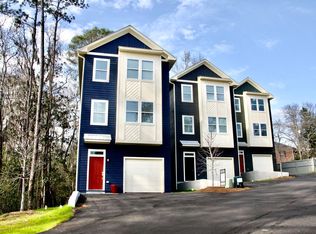 MLS ID #400082, Zhongli Wang, Sunflower Real Estate LLC. TBR
 - $430,0004 bd3 ba1.9k sqft2609 Raymond Diehl Rd, Tallahassee, FL 32309For Sale
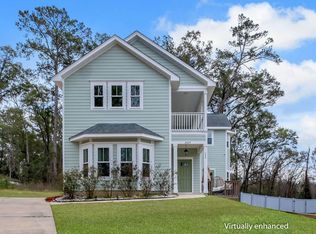 MLS ID #403260, M. Andy Elliott, Xcellence. TBR
