Skip main navigation
Off market
  • $1,424,200

    248 Lakeridge Dr, Jonesborough, TN 37659

    4beds
    5,892sqft
    SingleFamily
    Built in 2007
    0.67 Acres Lot
    $1,424,200 Zestimate®
    $242/sqft
    $3,781 Estimated rent

    Home value

    $1,424,200

    $1.28M - $1.58M

    $3,781/mo

    Zestimate® history
    Loading
    Loading...

    Owner options

    List your home for rent

    $3,781/mo

    Rent Zestimate®

    Find your next renter with Zillow Rental Manager. Plus, with online applications, you can quickly screen prospective tenants – for free.

    Learn more

    $3,781/mo

    Rent Zestimate®

    Refinance and save

    $8,316/mo

    Est. payment

    Refinancing to a lower rate could help reduce your monthly payments and save thousands over the life of the loan.

    See today's rates

    $8,316/mo

    Est. payment

    Explore your selling options

    Work with a Zillow partner agent

    Leverage their expertise and Zillow's premium Showcase listings to get your home seen by more buyers.

    Get started

    List with your own agent

    Get your home in front of millions of buyers by listing it on Zillow.

    Learn how to do it

    Sell it yourself

    Take full control of how buyers see your home on Zillow by listing For Sale by Owner (FSBO).

    List your home

    What's special

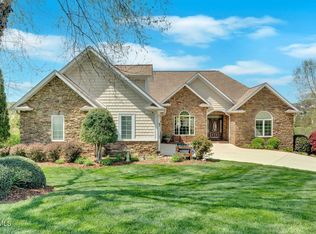
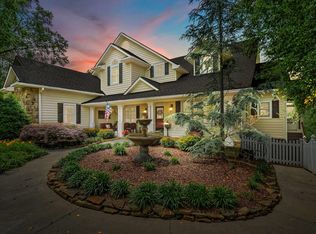
    Beautifully crafted rustic dream with a view of one of the area's best golf courses. This 4 Bedroom 4.5 bath home offers an inviting foyer into the full window great room. The kitchen is equipped with double wall ovens, warming drawer, pot filler, gas cooktop, and built in refrigerator to match the cabinetry & a large walk in pantry and beautiful tongue and groove wood ceilings. Dine in the formal dining area, or eat off the back of the house and enjoy the view with breakfast. Sit and relax in the keeping room with the beautiful brick fireplace. The main level features laundry, guest suite & Master Bedroom/bath. In the master you will find another brick gas fireplace, opening into the master bathroom with double sinks, makeup counter, Large soaking tub, and walk in shower. Master closet offers tons of storage and an island with drawers. Downstairs you will find another living room with gas fireplace, a theatre room, 2 additional bedrooms and 2 bathrooms, a flex room (office/sewing/homework room), and a kitchen that is equipped with Refrigerator, dishwasher, microwave and plenty of cabinets for storage. Unfinished basement space offers plenty of additional storage and a spot for your golf cart so you can go right outside and play #8 at Blackthorn. Enjoy the gas lit, wood burning fireplace and fire pit on the stone laid patio out back, or sit under the covered porch and enjoy the shade. The back deck offers a great covered space to entertain and enjoy the views of East Tennessee.

    This property is off market, which means it's not currently listed for sale or rent on Zillow. This may be different from what's available on other websites or public sources.

    Facts & features

    Interior

    Bedrooms & bathrooms
    • Bedrooms: 4
    • Bathrooms: 5
    • Full bathrooms: 4
    • 1/2 bathrooms: 1
    Heating
    • Forced air, Electric
    Cooling
    • Central
    Appliances
    • Included: Microwave
    • Laundry: Utility Room, Laundry Room
    Features
    • Pantry, Central Vacuum, Master Bedroom, Granite Counters, Master Downstairs, Entrance Foyer, Open Floorplan, Master Bathroom, Breakfast
    • Flooring: Tile, Carpet, Hardwood
    • Windows: Insulated Windows
    • Basement: Unfinished
    • Has fireplace: Yes
    • Fireplace features: Living Room, Gas Log, Outside
    Interior area
    • Total interior livable area: 5,892 sqft

    Property

    Parking
    • Total spaces: 3
    • Parking features: Garage - Attached
    Features
    • Patio & porch: Covered, Front Porch, Rear Porch, Back, Rear Patio
    • Exterior features: Stone, Brick
    • Pool features: Community
    Lot
    • Size: 0.67 Acres
    • Features: Cleared, Rolling Slope
    Details
    • Parcel number: 044CA01100000
    • Zoning description: Residential

    Construction

    Type & style
    • Home type: SingleFamily
    Materials
    • Foundation: Footing
    • Roof: Composition
    Condition
    • Above average
    • Year built: 2007

    Utilities & green energy

    • Sewer: Public Sewer
    • Water: Public
    • Utilities for property: Cable Connected

    Community & HOA

    Location
    • Region: Jonesborough

    Financial & listing details

    • Price per square foot: $242/sqft
    • Tax assessed value: $1,608,900
    • Annual tax amount: $12,423

    Price history

    DateEventPrice
    7/6/2020Sold$765,000-4.4%$130/sqft
    Source: TVRMLS #9905323 Report a problem
    4/8/2020Listed for sale$799,900$136/sqft
    Source: Foundation Realty Group #9905323 Report a problem
    3/4/2020Listing removed$799,900$136/sqft
    Source: Remax Checkmate, Inc. Realtors #428903 Report a problem
    10/24/2019Listed for sale$799,900+1.4%$136/sqft
    Source: REMAX CHECKMATE, INC. REALTORS #428903 Report a problem
    7/20/2019Listing removed$789,000$134/sqft
    Source: Owner Report a problem
    4/4/2019Listed for sale$789,000-4.9%$134/sqft
    Source: Owner Report a problem
    12/1/2017Listing removed$830,000$141/sqft
    Source: LIFESTYLE PROPERTIES #391688 Report a problem
    10/16/2017Listed for sale$830,000+0.6%$141/sqft
    Source: LIFESTYLE PROPERTIES #391688 Report a problem
    6/18/2012Sold$825,000-2.9%$140/sqft
    Source: TVRMLS #314228 Report a problem
    11/24/2011Price change$849,900-3.4%$144/sqft
    Source: RE/MAX CHECKMATE INC REALTORS #314228 Report a problem
    8/30/2011Price change$879,900-2.2%$149/sqft
    Source: Evans and Evans Real Estate and Auction #271421 Report a problem
    12/11/2010Price change$899,900-5.3%$153/sqft
    Source: Evans and Evans Real Estate and Auction #271421 Report a problem
    10/2/2010Price change$949,900-4.8%$161/sqft
    Source: Evans and Evans Real Estate and Auction #271421 Report a problem
    11/25/2009Price change$998,000-9.2%$169/sqft
    Source: Homes.com #271421 Report a problem
    10/30/2009Listed for sale$1,099,000-4.4%$187/sqft
    Source: Homes.com #271421 Report a problem
    8/20/2009Listing removed$1,150,000$195/sqft
    Source: Evans & Begley Real Estate Group #271421 Report a problem
    11/1/2008Listed for sale$1,150,000$195/sqft
    Source: Evans & Begley Real Estate Group #271421 Report a problem

    Public tax history

    YearProperty taxesTax assessment
    2025$12,423 +0.8%$402,225
    2024$12,325 +38.8%$402,225 +87%
    2023$8,882 +6.4%$215,050
    2022$8,344 $215,050
    2021$8,344 +0.5%$215,050
    2020$8,301 +80.9%$215,050 +0.7%
    2019$4,589 $213,450 +10.4%
    2018-- $193,300
    2017$8,253 $193,300
    2016$8,253 +10.9%$193,300
    2015$7,442 +6.9%$193,300
    2014$6,958 $193,300
    2013-- $193,300 -15.2%
    2011$7,940 -1.8%$227,900 -2.6%
    2010$8,086 $234,100
    2009$8,086 $234,100
    2008-- $234,100 +56.9%
    2007$6,386 +588.5%$149,200 +532.2%
    2006$927 -41.3%$23,600 -43.2%
    2005$1,580 $41,575
    2004$1,580 +51%$41,575 +62.1%
    2003$1,047 $25,650 +24.3%
    2001-- $20,635 -75%
    2000-- $82,538
    Find assessor info on the county website

    Neighborhood: 37659

    Nearby schools

    GreatSchools rating
    Schools provided by the listing agent
    • Elementary: Woodland Elementary
    • Middle: Indian Trail
    • High: Science Hill
    • District: WASHINGTON COUNTY SCHOOL DIST

    Source: The MLS. This data may not be complete. We recommend contacting the local school district to confirm school assignments for this home.

    Get pre-qualified for a loan
    At Zillow Home Loans, we can pre-qualify you in as little as 5 minutes with no impact to your credit score.

    An equal housing lender. NMLS #10287.