PLEASE SUBMIT OFFERS BY 1PM ON MONDAY 2/24- Welcome to this gorgeous townhome in Hatfield, nestled in the sought-after North Penn School District. The home boasts a bright and spacious interior with soaring cathedral ceilings, creating a sense of space and elegance throughout. The updated kitchen features modern finishes and seamlessly flows into the open-concept living and dining areas, perfect for entertaining or relaxing with loved ones. The oversized master bedroom includes a generous walk-in closet and a stunning en-suite master bathroom. Upstairs, you'll find a second spacious bedroom with plenty of closet space and a full hall bathroom. The lower level offers extra living space along with a bonus room that can be used for a number of things. Enjoy tranquil tree-line views from the comfort of your back deck. This home is conveniently located near major roadways, shopping centers, and dining options, ensuring convenience at every turn. Additionally, the property is surrounded by Heritage Park with a playground, basketball court, and walking trails that are easily accessible for a peaceful morning or afternoon stroll. A perfect blend of modern comfort and natural beauty, this townhome is truly a must-see!
Sold for $430,000
$430,000
248 Larkspur Ln, Hatfield, PA 19440
2beds
1,843sqft
Townhouse
Built in 2001
1,214 Square Feet Lot
$439,300 Zestimate®
$233/sqft
$2,595 Estimated rent
Home value
$439,300
$404,000 - $474,000
$2,595/mo
Zestimate® history
Owner options
List your home for rent
$2,595/mo
Rent Zestimate®
Find your next renter with Zillow Rental Manager. Plus, with online applications, you can quickly screen prospective tenants – for free.
$2,595/mo
Rent Zestimate®
Refinance and save
$2,919/mo
Est. payment
Refinancing to a lower rate could help reduce your monthly payments and save thousands over the life of the loan.
$2,919/mo
Est. payment
Explore your selling options
Work with a Zillow partner agent
Leverage their expertise and Zillow's premium Showcase listings to get your home seen by more buyers.
Get startedList with your own agent
Get your home in front of millions of buyers by listing it on Zillow.
Learn how to do itSell it yourself
Take full control of how buyers see your home on Zillow by listing For Sale by Owner (FSBO).
List your homeWhat's special
Oversized master bedroomTranquil tree-line viewsExtra living spaceBonus roomSoaring cathedral ceilingsGenerous walk-in closetStunning en-suite master bathroom
Zillow last checked:
Listing updated:
Listed by:
Josh Burner 267-642-6854,
Keller Williams Real Estate-Blue Bell
Bought with:
Meredith Chatot, 2294386
Compass RE
Source: Bright MLS,MLS#: PAMC2128774
Facts & features
Interior
Bedrooms & bathrooms
- Bedrooms: 2
- Bathrooms: 3
- Full bathrooms: 2
- 1/2 bathrooms: 1
- Main level bathrooms: 3
- Main level bedrooms: 2
Basement
- Area: 0
Heating
- Heat Pump, Forced Air, Natural Gas
Cooling
- Central Air, Natural Gas
Appliances
- Included: Gas Water Heater
Features
- Basement: Partially Finished
- Has fireplace: No
Interior area
- Total structure area: 1,843
- Total interior livable area: 1,843 sqft
- Finished area above ground: 1,843
- Finished area below ground: 0
Property
Parking
- Total spaces: 1
- Parking features: Garage Door Opener, Inside Entrance, Attached, Driveway
- Attached garage spaces: 1
- Has uncovered spaces: Yes
Accessibility
- Accessibility features: 2+ Access Exits
Features
- Levels: Two
- Stories: 2
- Pool features: None
- Has view: Yes
- View description: Trees/Woods
Lot
- Size: 1,214 Square Feet
- Dimensions: 24.00 x 0.00
Details
- Additional structures: Above Grade, Below Grade
- Parcel number: 090000793674
- Zoning: RES
- Special conditions: Standard
Construction
Type & style
- Home type: Townhouse
- Architectural style: Colonial
- Property subtype: Townhouse
Materials
- Vinyl Siding, Brick
- Foundation: Concrete Perimeter
Condition
- New construction: No
- Year built: 2001
Utilities & green energy
- Sewer: Public Sewer
- Water: Public
Community & HOA
Community
- Subdivision: Heather Meadows
HOA
- Has HOA: Yes
- Services included: Common Area Maintenance, Maintenance Grounds, Trash, Snow Removal
- HOA fee: $115 monthly
- HOA name: HEATHER MEADOWS ASSOCIATION
Location
- Region: Hatfield
- Municipality: HATFIELD BORO
Financial & listing details
- Price per square foot: $233/sqft
- Tax assessed value: $151,850
- Annual tax amount: $6,204
- Date on market: 2/21/2025
- Listing agreement: Exclusive Right To Sell
- Listing terms: Cash,Conventional,FHA,VA Loan
- Inclusions: Washer, Dryer, Refrigerator (all In As-is Condition At The Time Of Settlement With No Monetary Value). Other Pieces Of Furniture Are Negotiable.
- Ownership: Fee Simple
Price history
| Date | Event | Price |
|---|---|---|
| 5/12/2025 | Sold | $430,000+1.2%$233/sqft |
Source:  Bright MLS #PAMC2128774 Report a problem Bright MLS #PAMC2128774 Report a problem | ||
| 2/25/2025 | Contingent | $425,000$231/sqft |
Source: Bright MLS #PAMC2128774 Report a problem | ||
| 2/21/2025 | Listed for sale | $425,000+158.5%$231/sqft |
Source: Bright MLS #PAMC2128774 Report a problem | ||
| 2/5/2001 | Sold | $164,385$89/sqft |
Source: Public Record Report a problem | ||
Public tax history
| Year | Property taxes | Tax assessment |
|---|---|---|
| 2025 | $5,982 +5% | $151,850 |
| 2024 | $5,696 | $151,850 |
| 2023 | $5,696 +6.9% | $151,850 |
| 2022 | $5,330 +7% | $151,850 |
| 2021 | $4,981 +2.7% | $151,850 |
| 2020 | $4,851 +1.9% | $151,850 |
| 2019 | $4,762 +2.8% | $151,850 |
| 2018 | $4,634 +2.9% | $151,850 |
| 2017 | $4,502 +4.3% | $151,850 |
| 2016 | $4,317 +4% | $151,850 |
| 2015 | $4,151 +1.8% | $151,850 |
| 2014 | $4,079 +1.4% | $151,850 |
| 2013 | $4,021 +1.4% | $151,850 |
| 2012 | $3,965 +1.8% | $151,850 |
| 2011 | $3,895 +3.7% | $151,850 |
| 2010 | $3,755 +3.3% | $151,850 |
| 2009 | $3,634 +3.7% | $151,850 |
| 2008 | $3,503 +2.2% | -- |
| 2007 | $3,426 +3.3% | -- |
| 2006 | $3,317 +2.6% | -- |
| 2005 | $3,233 +3.8% | -- |
| 2004 | $3,115 | -- |
| 2003 | $3,115 | -- |
| 2002 | $3,115 +5270.7% | -- |
| 2000 | $58 | -- |
Find assessor info on the county website
Neighborhood: 19440
Nearby homes
- $433,6003 bd2 ba1.8k sqft250 Larkspur Ln, Hatfield, PA 19440Off Market
- $443,0003 bd2 ba2k sqft246 Larkspur Ln, Hatfield, PA 19440Off Market
- $474,4003 bd3 ba2k sqft252 Larkspur Ln, Hatfield, PA 19440Off Market
- $463,3204 bd3 ba2k sqft244 Larkspur Ln, Hatfield, PA 19440Sold
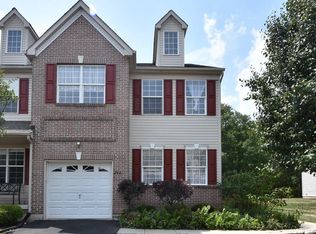
- $455,4003 bd2 ba1.8k sqft254 Larkspur Ln, Hatfield, PA 19440Off Market
- $498,8004 bd2 ba2k sqft242 Larkspur Ln, Hatfield, PA 19440Off Market
- $543,2004 bd2 ba2.6k sqft249 Larkspur Ln, Hatfield, PA 19440Off Market
- $483,9004 bd2 ba2k sqft245 Larkspur Ln, Hatfield, PA 19440Off Market
Nearby schools
GreatSchools rating
- 7/10Oak Park El SchoolGrades: K-6Distance: 1.3 mi
- 8/10Pennfield Middle SchoolGrades: 7-9Distance: 0.4 mi
- 9/10North Penn Senior High SchoolGrades: 10-12Distance: 2.7 mi
Schools provided by the listing agent
- Elementary: Oak Park
- Middle: Pennfield
- High: North Penn Senior
- District: North Penn
Source: Bright MLS. This data may not be complete. We recommend contacting the local school district to confirm school assignments for this home.
Get a cash offer in 3 minutes
Find out how much your home could sell for in as little as 3 minutes with a no-obligation cash offer.
Estimated market value
$439,300
Get a cash offer in 3 minutes
Find out how much your home could sell for in as little as 3 minutes with a no-obligation cash offer.
Estimated market value
$439,300
- Pennsylvania
- Montgomery County
- Hatfield
- 19440
- 248 Larkspur Ln
Nearby cities
Nearby zip codes
Other Hatfield Topics
