Welcome home to this former model property, beautifully maintained and thoughtfully designed, nestled in the heart of University Park. Backing to peaceful green space with direct access to walking trails, and just a short stroll to the neighborhood playground and basketball court, this home offers the perfect blend of comfort, convenience, and community. The fully fenced backyard invites you to relax, entertain, or play, complete with a composite deck overlooking the scenic surroundings. A professionally installed irrigation system keeps the lawn lush, while a new roof and siding (September 2024) provide lasting peace of mind. The 2-car garage with a bump-out adds valuable storage and flexibility. Inside, you'll find 5 spacious bedrooms plus a versatile daylight basement office-ideal for working from home, hosting guests, or creating additional living space. With 2 full baths and 2 half baths, a convenient second-floor laundry, custom window treatments, in-ceiling audio, and a premium basement surround sound system, every detail is designed to enhance your everyday living experience.
Sold
Zestimate®
$390,000
248 Legacy Blvd, Greenwood, IN 46143
5beds
3,556sqft
Residential, Single Family Residence
Built in 2013
8,276 Square Feet Lot
$390,000 Zestimate®
$110/sqft
$2,647 Estimated rent
Home value
$390,000
$363,000 - $421,000
$2,647/mo
Zestimate® history
Owner options
List your home for rent
$2,647/mo
Rent Zestimate®
Find your next renter with Zillow Rental Manager. Plus, with online applications, you can quickly screen prospective tenants – for free.
$2,647/mo
Rent Zestimate®
Refinance and save
$2,746/mo
Est. payment
Refinancing to a lower rate could help reduce your monthly payments and save thousands over the life of the loan.
$2,746/mo
Est. payment
Explore your selling options
Work with a Zillow partner agent
Leverage their expertise and Zillow's premium Showcase listings to get your home seen by more buyers.
Get startedList with your own agent
Get your home in front of millions of buyers by listing it on Zillow.
Learn how to do itSell it yourself
Take full control of how buyers see your home on Zillow by listing For Sale by Owner (FSBO).
List your homeWhat's special
Zillow last checked:
Listing updated:
Listed by:
Eli Skinner 317-627-0784,
Simplify Real Estate
Bought with:
Laurie Coop
Ferris Property Group
Source: MIBOR as distributed by MLS GRID,MLS#: 22097177
Facts & features
Interior
Bedrooms & bathrooms
- Bedrooms: 5
- Bathrooms: 4
- Full bathrooms: 2
- 1/2 bathrooms: 2
- Main level bathrooms: 1
Primary bedroom
- Level: Upper
- Area: 280 Square Feet
- Dimensions: 20x14
Bedroom 2
- Level: Upper
- Area: 160 Square Feet
- Dimensions: 16x10
Bedroom 3
- Level: Upper
- Area: 156 Square Feet
- Dimensions: 13x12
Bedroom 4
- Level: Upper
- Area: 156 Square Feet
- Dimensions: 13x12
Bedroom 5
- Level: Basement
- Area: 140 Square Feet
- Dimensions: 14x10
Dining room
- Level: Main
- Area: 168 Square Feet
- Dimensions: 10.5x16
Family room
- Level: Main
- Area: 300 Square Feet
- Dimensions: 20x15
Other
- Level: Basement
- Area: 234 Square Feet
- Dimensions: 18x13
Kitchen
- Level: Main
- Area: 252 Square Feet
- Dimensions: 14x18
Laundry
- Level: Upper
- Area: 48 Square Feet
- Dimensions: 08x06
Living room
- Level: Main
- Area: 120 Square Feet
- Dimensions: 12x10
Office
- Level: Basement
- Area: 132 Square Feet
- Dimensions: 11x12
Play room
- Level: Basement
- Area: 272 Square Feet
- Dimensions: 17x16
Heating
- Forced Air, Natural Gas
Cooling
- Central Air
Appliances
- Included: Dishwasher, Dryer, Disposal, Gas Water Heater, MicroHood, Gas Oven, Refrigerator, Washer, Water Heater, Water Purifier, Water Softener Owned
- Laundry: Connections All, Laundry Room, Upper Level
Features
- Attic Access, Breakfast Bar, High Ceilings, Kitchen Island, Ceiling Fan(s), Eat-in Kitchen, Pantry, Smart Thermostat, Walk-In Closet(s)
- Basement: Finished,Partial,Egress Window(s)
- Attic: Access Only
- Number of fireplaces: 1
- Fireplace features: Gas Log, Gas Starter, Living Room
Interior area
- Total structure area: 3,556
- Total interior livable area: 3,556 sqft
- Finished area below ground: 1,132
Property
Parking
- Total spaces: 2
- Parking features: Attached, Concrete
- Attached garage spaces: 2
Features
- Levels: Two
- Stories: 2
- Patio & porch: Covered, Deck
- Fencing: Fenced,Full,Wrought Iron
- Has view: Yes
- View description: Neighborhood, Trees/Woods
Lot
- Size: 8,276 Square Feet
- Features: Corner Lot, Curbs, Sidewalks, Street Lights, Trees-Small (Under 20 Ft)
Details
- Parcel number: 410235042016000030
- Horse amenities: None
Construction
Type & style
- Home type: SingleFamily
- Architectural style: Traditional
- Property subtype: Residential, Single Family Residence
Materials
- Vinyl With Brick
- Foundation: Concrete Perimeter
Condition
- New construction: No
- Year built: 2013
Utilities & green energy
- Water: Public
Community & HOA
Community
- Subdivision: Homecoming At University Park
HOA
- Has HOA: Yes
- Amenities included: Pool, Clubhouse, Insurance, Maintenance, Park, Playground, Trail(s)
- Services included: Association Home Owners, Clubhouse, Entrance Common, Insurance, Maintenance, Nature Area, ParkPlayground, Walking Trails
- HOA fee: $350 annually
- HOA phone: 317-542-3770
Location
- Region: Greenwood
Financial & listing details
- Price per square foot: $110/sqft
- Tax assessed value: $412,100
- Annual tax amount: $4,064
- Date on market: 4/23/2026
- Cumulative days on market: 13 days
Price history
| Date | Event | Price |
|---|---|---|
| 6/8/2026 | Sold | $390,000-2.5%$110/sqft |
Source:  MIBOR as distributed by MLS GRID #22097177 Report a problem MIBOR as distributed by MLS GRID #22097177 Report a problem | ||
| 5/5/2026 | Pending sale | $400,000$112/sqft |
Source: MIBOR as distributed by MLS GRID #22097177 Report a problem | ||
| 4/28/2026 | Price change | $400,000-3.6%$112/sqft |
Source: MIBOR as distributed by MLS GRID #22097177 Report a problem | ||
| 4/23/2026 | Listed for sale | $415,000+56.6%$117/sqft |
Source: MIBOR as distributed by MLS GRID #22097177 Report a problem | ||
| 3/27/2018 | Sold | $265,000+12.8%$75/sqft |
Source: MIBOR as distributed by MLS GRID #21546499 Report a problem | ||
| 4/14/2014 | Sold | $235,000$66/sqft |
Source: MIBOR as distributed by MLS GRID #21268758 Report a problem | ||
Public tax history
| Year | Property taxes | Tax assessment |
|---|---|---|
| 2025 | $4,034 +2.2% | $412,100 +7.1% |
| 2024 | $3,948 +13.5% | $384,700 +1.8% |
| 2023 | $3,478 +19.4% | $377,900 +13.3% |
| 2022 | $2,912 +3.6% | $333,500 +19.8% |
| 2021 | $2,811 +5.9% | $278,400 +4.2% |
| 2020 | $2,656 +7.9% | $267,100 +5.8% |
| 2019 | $2,461 -45.9% | $252,500 +8% |
| 2018 | $4,545 +7.5% | $233,900 +3% |
| 2017 | $4,230 -0.1% | $227,100 +7.4% |
| 2016 | $4,233 | $211,500 -9.7% |
| 2014 | $4,233 +46937.3% | $234,100 +77933.3% |
| 2013 | $9 +50% | $300 |
| 2012 | $6 -32.9% | $300 |
| 2011 | $9 +49% | $300 |
| 2010 | $6 +20% | $300 +50% |
| 2009 | $5 -2.7% | $200 |
| 2007 | $5 -0.4% | $200 |
| 2006 | $5 | $200 |
Find assessor info on the county website
Neighborhood: 46143
Nearby homes
- $358,1004 bd3 ba3.2k sqft256 Legacy Blvd, Greenwood, IN 46143Off Market
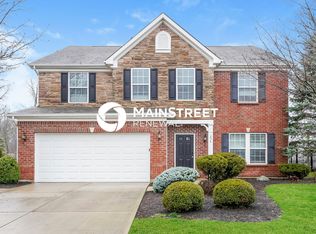
- $1,547,400-- bd-- ba8.8k sqftLegacy Blvd, Greenwood, IN 46143Off Market
- $223,900-- bd-- ba-- sqftLegacy Blvd, Greenwood, IN 46143Off Market
- $223,900-- bd-- ba-- sqftLegacy Blvd, Greenwood, IN 46143Off Market
- $223,900-- bd-- ba-- sqftLegacy Blvd, Greenwood, IN 46143Off Market
- $223,900-- bd-- ba-- sqftLegacy Blvd, Greenwood, IN 46143Off Market
- $223,900-- bd-- ba-- sqftLegacy Blvd, Greenwood, IN 46143Off Market
- $223,900-- bd-- ba-- sqftLegacy Blvd, Greenwood, IN 46143Off Market
Nearby schools
GreatSchools rating
- 6/10Clark Elementary SchoolGrades: K-5Distance: 3.6 mi
- 7/10Clark Pleasant Middle SchoolGrades: 6-8Distance: 1.9 mi
- 5/10Whiteland Community High SchoolGrades: 9-12Distance: 4.5 mi
Get a cash offer in 3 minutes
Find out how much your home could sell for in as little as 3 minutes with a no-obligation cash offer.
Estimated market value
$390,000
Get a cash offer in 3 minutes
Find out how much your home could sell for in as little as 3 minutes with a no-obligation cash offer.
Estimated market value
$390,000
- Indiana
- Johnson County
- Greenwood
- 46143
- 248 Legacy Blvd
Nearby cities
Nearby zip codes
Other Greenwood Topics
