Skip main navigation
Closed
  • Listing Provided by: Keller Williams Chesterfield
    Bought with: Compass Realty Group
    Price Unknown

    248 Leichester Cir, Ballwin, MO 63011

    4beds
    2,544sqft
    Single Family Residence
    Built in 1967
    0.3 Acres Lot
    $671,600 Zestimate®
    $--/sqft
    $3,089 Estimated rent

    Home value

    $671,600

    $618,000 - $732,000

    $3,089/mo

    Zestimate® history
    Loading
    Loading...

    Owner options

    List your home for rent

    $3,089/mo

    Rent Zestimate®

    Find your next renter with Zillow Rental Manager. Plus, with online applications, you can quickly screen prospective tenants – for free.

    Learn more

    $3,089/mo

    Rent Zestimate®

    Refinance and save

    Refinancing to a lower rate could help reduce your monthly payments and save thousands over the life of the loan.

    See today's rates

    Explore your selling options

    Work with a Zillow partner agent

    Leverage their expertise and Zillow's premium Showcase listings to get your home seen by more buyers.

    Get started

    List with your own agent

    Get your home in front of millions of buyers by listing it on Zillow.

    Learn how to do it

    Sell it yourself

    Take full control of how buyers see your home on Zillow by listing For Sale by Owner (FSBO).

    List your home

    What's special

    Scenic golf courseBuilt-in shelves and bookcasesQuartz countertopsBuilt-in shelvingPrimary ensuiteStainless steel appliancesHall bath
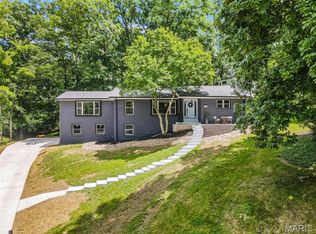
    Welcome home! Engineered hardwoods add warmth & flow throughout the main level. The great room offers built-in shelves and bookcases. Tucked into this space is a sitting area and a charming built-in office nook. This room also walks out to the deck, ideal for entertaining or relaxing. The kitchen features a large window, a center island with pendant lighting, quartz countertops, stainless steel appliances, & a walk-in pantry. The breakfast room includes built-in bench seating. Off the kitchen is the mudroom/laundry area, with decorative tile, built-in shelving, and a bench seat. Upstairs, you’ll find a primary ensuite with a custom walk-in closet & a fireplace. The primary bath offers double sinks & a beautifully tiled walk-in shower. The other 3 beds are served by a hall bath with tub & shower. The finished walk-out lower level rec room has a dry bar, fireplace, and office with built-ins and storage space.The backyard is private & backs to mature trees and a scenic golf course. Additional Rooms: Mud Room

    Zillow last checked:

    Listing updated:

    Listing Provided by:

    Angie M Hummel 314-313-2147,

    Keller Williams Chesterfield

    Bought with:

    JT Monschein, 1999087874

    Compass Realty Group

    Source: MARIS,MLS#: 25022809MLS LogoOriginating MLS: St. Louis Association of REALTORS

    Facts & features

    Interior

    Bedrooms & bathrooms
    • Bedrooms: 4
    • Bathrooms: 3
    • Full bathrooms: 2
    • 1/2 bathrooms: 1
    • Main level bathrooms: 1
    Primary bedroom
    • Features: Floor Covering: Carpeting, Wall Covering: Some
    • Level: Upper
    Bedroom
    • Features: Floor Covering: Carpeting, Wall Covering: Some
    • Level: Upper
    Bedroom
    • Features: Floor Covering: Carpeting, Wall Covering: Some
    • Level: Upper
    Bedroom
    • Features: Floor Covering: Carpeting, Wall Covering: Some
    • Level: Upper
    Primary bathroom
    • Features: Floor Covering: Other
    • Level: Upper
    Bathroom
    • Features: Floor Covering: Ceramic Tile
    • Level: Upper
    Breakfast room
    • Features: Floor Covering: Wood Engineered, Wall Covering: Some
    Great room
    • Features: Floor Covering: Wood Engineered, Wall Covering: Some
    Kitchen
    • Features: Floor Covering: Wood Engineered, Wall Covering: Some
    Mud room
    • Features: Floor Covering: Other, Wall Covering: None
    Office
    • Features: Floor Covering: Carpeting
    • Level: Lower
    Recreation room
    • Features: Floor Covering: Carpeting, Wall Covering: Some
    • Level: Lower
    Heating
    • Forced Air, Zoned, Natural Gas
    Cooling
    • Ceiling Fan(s), Central Air, Electric, Zoned
    Appliances
    • Included: Gas Water Heater
    Features
    • Bookcases, Open Floorplan, Special Millwork, Walk-In Closet(s), Kitchen Island, Custom Cabinetry, Eat-in Kitchen, Solid Surface Countertop(s), Double Vanity, Shower
    • Flooring: Carpet
    • Doors: Panel Door(s)
    • Windows: Window Treatments, Insulated Windows
    • Basement: Full,Concrete,Walk-Out Access
    • Number of fireplaces: 2
    • Fireplace features: Recreation Room, Blower Fan, Circulating, Electric, Basement, Master Bedroom
    Interior area
    • Total structure area: 2,544
    • Total interior livable area: 2,544 sqft
    • Finished area above ground: 2,544

    Property

    Parking
    • Total spaces: 2
    • Parking features: Additional Parking, Attached, Covered, Garage, Garage Door Opener, Off Street
    • Attached garage spaces: 2
    Features
    • Levels: Two
    Lot
    • Size: 0.30 Acres
    • Dimensions: 113 x 117
    • Features: On Golf Course, Adjoins Wooded Area, Cul-De-Sac, Level
    Details
    • Parcel number: 22S610476
    • Special conditions: Standard

    Construction

    Type & style
    • Home type: SingleFamily
    • Architectural style: Traditional,Other
    • Property subtype: Single Family Residence
    Materials
    • Brick
    Condition
    • Year built: 1967

    Utilities & green energy

    • Sewer: Public Sewer
    • Water: Public
    • Utilities for property: Electricity Available

    Community & neighborhood

    Location
    • Region: Ballwin
    • Subdivision: Pleasant Grove 2

    Other

    Other facts
    • Listing terms: Cash,Conventional
    • Ownership: Private
    • Road surface type: Concrete

    Price history

    DateEventPrice
    6/5/2025Sold--
    Source: MARIS #25022809 Report a problem
    4/13/2025Pending sale$585,000$230/sqft
    Source: MARIS #25022809 Report a problem
    4/11/2025Listed for sale$585,000+30.6%$230/sqft
    Source: MARIS #25022809 Report a problem
    12/14/2017Sold--
    Source: MARIS #17084713 Report a problem
    11/9/2017Pending sale$447,989$176/sqft
    Source: Gerard Realty Group #17084713 Report a problem
    10/26/2017Price change$447,989-0.4%$176/sqft
    Source: Gerard Realty Group #17084713 Report a problem
    9/28/2017Listed for sale$449,900+100%$177/sqft
    Source: Strait Realty #17077442 Report a problem
    2/23/2017Sold--
    Source: Agent Provided Report a problem
    11/23/2016Listing removed--
    Source: Auction.com Report a problem
    9/17/2016Price change$225,000-4.3%$88/sqft
    Source: Berkshire Hathaway Alliance #16049456 Report a problem
    8/5/2016Price change$235,000-6%$92/sqft
    Source: Berkshire Hathaway Alliance #16049456 Report a problem
    7/19/2016Listed for sale$250,000$98/sqft
    Source: Berkshire Hathaway Alliance #16049456 Report a problem
    12/7/2000Sold--
    Source: Public Record Report a problem

    Public tax history

    YearProperty taxesTax assessment
    2025$6,274 -1.3%$91,640 +0.6%
    2024$6,359 +0.1%$91,050
    2023$6,354 +6.8%$91,050 +15%
    2022$5,952 +0.7%$79,190
    2021$5,908 -3.8%$79,190 +0.8%
    2020$6,144 +9.8%$78,530
    2019$5,598 $78,530 +16.9%
    2018$5,598 $67,170 +32.3%
    2017$5,598 +35.2%$50,790 +12.8%
    2016$4,139 +8.4%$45,030
    2015$3,818 $45,030 +12.5%
    2014$3,818 +11.9%$40,030
    2013$3,412 $40,030 -1.3%
    2012-- $40,550
    2011-- $40,550 -12.4%
    2010$3,500 +5.7%$46,290
    2009$3,311 -6.6%$46,290 -7.8%
    2008$3,546 +15.3%$50,220
    2007$3,075 $50,220 +24.3%
    2006$3,075 -0.9%$40,400
    2005$3,102 +23%$40,400 +17.9%
    2003$2,522 +0.8%$34,280 +5.3%
    2002$2,503 +7.7%$32,550
    2001$2,324 $32,550

    Find assessor info on the county website

    Neighborhood: 63011

    Nearby schools

    GreatSchools rating
    Schools provided by the listing agent
    • Elementary: Westridge Elem.
    • Middle: Crestview Middle
    • High: Marquette Sr. High

    Source: MARIS. This data may not be complete. We recommend contacting the local school district to confirm school assignments for this home.

    Get a cash offer in 3 minutes
    Find out how much your home could sell for in as little as 3 minutes with a no-obligation cash offer.
    Estimated market value
    $671,600
    Get a cash offer in 3 minutes
    Find out how much your home could sell for in as little as 3 minutes with a no-obligation cash offer.
    Estimated market value
    $671,600