Situated on a quiet cul-de-sac street with FRONT & BACK WOODED BUFFERS in Briar Chapel, voted Chapel Hill's best community, this beautifully designed, green-certified Bristol plan was custom-built by HOMES BY DICKERSON. Designed for exceptional energy efficiency, this high-performance home earned an impressive 57 HERS and features a sealed & conditioned crawlspace, tankless water heater, 6-inch exterior walls & radiant roof barrier. The main level offers a guest bedroom, flexible dining or study with passthrough pantry, owner's entry with built-in locker, and an inviting family room with dual-sided gas fireplace and built-ins. The chef's kitchen features quartz countertops, farmhouse sink, professional stainless appliances, and breakfast area with access to an ENLARGED SCREENED PORCH overlooking the FENCED BACKYARD, patio, raised garden beds and wooded buffer. A beautiful open staircase leads upstairs to a bonus/media room with French doors and a spacious primary suite with soaking tub, dual vanities, tiled shower, and large walk-in closet. Two additional bedrooms, a buddy bath and laundry complete the second floor. A separate staircase leads to an unfinished 3rd floor that is already roughed-in for plumbing and offering tremendous storage and future expansion potential! OTHER HIGHLIGHTS include site-finished hardwood floors throughout (NO CARPET), custom built-ins & tall wainscot, louvered shutters, reading nook with built-in shelving, gas line for grilling, and a 2-car garage with workbench & freezer. Fridge, washer & dryer convey. Enjoy RESORT-STYLE LIVING with 900+ acres of open space, 30+ miles of trails, 20 parks, fitness center, pickleball, tennis & bocce courts, amphitheater, saltwater pools, clubhouse, onsite restaurants & schools, dog parks and community gardens, all within this award-winning community. Conveniently located just 7 min to onsite grocery & restaurants, 16 min to Jordan Lake, 17 min to UNC Hospital and 36 min to RDU Airport. VIDEO: bit.ly/248Logbridge-Video * Ask about available lender credit!
Sold for $837,500
$837,500
248 Logbridge Rd, Chapel Hill, NC 27516
4beds
3,040sqft
Single Family Residence
Built in 2018
7,492 Square Feet Lot
$835,400 Zestimate®
$275/sqft
$3,442 Estimated rent
Home value
$835,400
$794,000 - $877,000
$3,442/mo
Zestimate® history
Owner options
List your home for rent
$3,442/mo
Rent Zestimate®
Find your next renter with Zillow Rental Manager. Plus, with online applications, you can quickly screen prospective tenants – for free.
$3,442/mo
Rent Zestimate®
Refinance and save
$5,367/mo
Est. payment
Refinancing to a lower rate could help reduce your monthly payments and save thousands over the life of the loan.
$5,367/mo
Est. payment
Explore your selling options
Work with a Zillow partner agent
Leverage their expertise and Zillow's premium Showcase listings to get your home seen by more buyers.
Get startedList with your own agent
Get your home in front of millions of buyers by listing it on Zillow.
Learn how to do itSell it yourself
Take full control of how buyers see your home on Zillow by listing For Sale by Owner (FSBO).
List your homeWhat's special
Quiet cul-de-sac streetBuddy bath and laundryFarmhouse sinkBeautiful open staircaseProfessional stainless appliancesTankless water heaterSealed and conditioned crawlspace
Zillow last checked:
Listing updated:
Listed by:
Peter Winkler 919-360-1285,
Keller Williams Elite Realty,
Jen Winkler 919-593-3662,
Keller Williams Elite Realty
Bought with:
Barbara Pater, 225403
Coldwell Banker Advantage
Source: Doorify MLS,MLS#: 10190609
Facts & features
Interior
Bedrooms & bathrooms
- Bedrooms: 4
- Bathrooms: 3
- Full bathrooms: 3
- Main level bathrooms: 1
- Main level bedrooms: 1
Primary bedroom
- Level: Second
- Area: 234.06 Square Feet
- Dimensions: 14.1 x 16.6
Bedroom 2
- Level: Main
- Area: 134.2 Square Feet
- Dimensions: 11.0 x 12.2
Bedroom 3
- Level: Second
- Area: 249.6 Square Feet
- Dimensions: 15.6 x 16.0
Bedroom 4
- Level: Second
- Area: 144 Square Feet
- Dimensions: 12.0 x 12.0
Bonus room
- Level: Second
- Area: 230.1 Square Feet
- Dimensions: 13.0 x 17.7
Bonus room
- Level: Second
- Area: 230.1 Square Feet
- Dimensions: 13.0 x 17.7
Breakfast room
- Level: Main
- Area: 91.2 Square Feet
- Dimensions: 7.6 x 12.0
Dining room
- Level: Main
- Area: 156 Square Feet
- Dimensions: 12.0 x 13.0
Other
- Level: Main
- Area: 65 Square Feet
- Dimensions: 5.0 x 13.0
Family room
- Level: Main
- Area: 272 Square Feet
- Dimensions: 16.0 x 17.0
Kitchen
- Level: Main
- Area: 183.04 Square Feet
- Dimensions: 12.8 x 14.3
Laundry
- Level: Second
- Area: 45.36 Square Feet
- Dimensions: 5.4 x 8.4
Mud room
- Level: Main
- Area: 46.75 Square Feet
- Dimensions: 5.5 x 8.5
Other
- Description: Garage
- Level: Main
- Area: 432.63 Square Feet
- Dimensions: 20.7 x 20.9
Other
- Description: Unfin 3rd Floor
- Level: Third
- Area: 851.4 Square Feet
- Dimensions: 21.5 x 39.6
Heating
- Central, ENERGY STAR Qualified Equipment, Fireplace(s), Forced Air, Fireplace Insert, Natural Gas, Zoned
Cooling
- Central Air, Ceiling Fan(s), ENERGY STAR Qualified Equipment, Gas, Zoned
Appliances
- Included: Disposal, Dishwasher, Exhaust Fan, ENERGY STAR Qualified Appliances, ENERGY STAR Qualified Dishwasher, Free-Standing Gas Range, Free-Standing Range, Gas Range, Gas Water Heater, Microwave, Plumbed For Ice Maker, ENERGY STAR Qualified Water Heater, Range, Range Hood, Stainless Steel Appliance(s), Tankless Water Heater, Vented Exhaust Fan
- Laundry: Electric Dryer Hookup, Laundry Room, Upper Level, Washer Hookup
Features
- Built-in Features, Bookcases, Ceiling Fan(s), Crown Molding, Double Vanity, Entrance Foyer, Eat-in Kitchen, High Speed Internet, Kitchen Island, Open Floorplan, Pantry, Recessed Lighting, Smart Thermostat, Soaking Tub, Storage, Walk-In Closet(s), Wired for Data, Separate Shower, Bathtub/Shower Combination, Walk-In Shower, Water Closet, Quartz Counters, Smooth Ceilings
- Flooring: Hardwood, Tile
- Doors: ENERGY STAR Qualified Doors
- Windows: Double Pane Windows, ENERGY STAR Qualified Windows, Insulated Windows, Low-Emissivity Windows, Plantation Shutters
- Number of fireplaces: 1
- Fireplace features: Family Room, Gas, Sealed Combustion
- Common walls with other units/homes: No Common Walls
Interior area
- Total structure area: 3,040
- Total interior livable area: 3,040 sqft
- Finished area above ground: 3,040
- Finished area below ground: 0
Property
Parking
- Total spaces: 4
- Parking features: Attached, Concrete, Driveway, Garage Faces Front, Garage Door Opener
- Garage spaces: 2
- Uncovered spaces: 2
Features
- Levels: Three Or More
- Stories: 3
- Patio & porch: Covered, Front Porch, Patio, Rear Porch, Screened
- Exterior features: Garden, Rain Gutters, Fenced Yard
- Fencing: Back Yard,Full,Gate
- Has view: Yes
- View description: Neighborhood, Trees/Woods
Lot
- Size: 7,492 Square Feet
- Features: Back Yard, Cul-De-Sac, Front Yard, Garden, Landscaped, Wooded, Hardwood Trees
- Residential vegetation: Wooded
Details
- Additional structures: None
- Parcel number: 0092750
- Zoning: CUD
- Special conditions: Standard
- Other equipment: None
Construction
Type & style
- Home type: SingleFamily
- Architectural style: Cottage
- Property subtype: Single Family Residence
Materials
- Batts Insulation, Brick, Fiber Cement, HardiPlank Type, Lap Siding, Radiant Barrier, Shake Siding
- Foundation: Crawlspace
- Roof: Architectural Shingle
Condition
- New construction: No
- Year built: 2018
- Major remodel year: 2018
Details
- Builder model: Bristol
- Builder name: Homes By Dickerson
Utilities & green energy
- Sewer: Community Sewer
- Water: Public
- Utilities for property: Cable Connected, Electricity Connected, Natural Gas Connected, Phone Connected, Sewer Connected, Underground Utilities, Water Connected
Green energy
- Energy efficient items: Appliances, Construction, HVAC, Incentives, Insulation, Lighting, Thermostat, Windows, Water Heater
- Indoor air quality: Ventilation
Community & HOA
Community
- Features: Curbs, Clubhouse, Fitness Center, Park, Playground, Pool, Restaurant, Street Lights, Sidewalks, Tennis Court(s)
- Security: Carbon Monoxide Detector(s), Smoke Detector(s)
- Subdivision: Briar Chapel
HOA
- Has HOA: Yes
- Amenities included: Basketball Court, Barbecue, Clubhouse, Dog Park, Exercise Course, Fitness Center, Game Court Exterior, Jogging Path, Landscaping, Management, Park, Picnic Area, Playground, Parking, Pool, Recreation Facilities, Sport Court, Tennis Court(s), Trail(s)
- Services included: Maintenance Grounds, Trash, Road Maintenance, Storm Water Maintenance
- HOA fee: $192 monthly
- HOA name: Briar Chapel Community Association
- HOA phone: 919-240-4959
Location
- Region: Chapel Hill
Financial & listing details
- Price per square foot: $275/sqft
- Tax assessed value: $716,812
- Annual tax amount: $5,282
- Date on market: 9/3/2026
- Listing agreement: Exclusive Right To Sell
- Listing terms: Cash,Conventional,FHA,VA Loan
- Road surface type: Concrete
Price history
| Date | Event | Price |
|---|---|---|
| 10/23/2026 | Sold | $837,500-0.3%$275/sqft |
Source:  Doorify MLS #10190609 Report a problem | ||
| 9/11/2026 | Pending sale | $839,900$276/sqft |
Source: Doorify MLS #10190609 Report a problem | ||
| 9/3/2026 | Listed for sale | $839,900$276/sqft |
Source: Doorify MLS #10190609 Report a problem | ||
Public tax history
| Year | Property taxes | Tax assessment |
|---|---|---|
| 2025 | $5,189 +22.3% | $716,812 +48.9% |
| 2024 | $4,244 +8.4% | $481,429 |
| 2023 | $3,914 +3.8% | $481,429 |
| 2022 | $3,770 -49.4% | $481,429 |
| 2021 | $7,443 +106.5% | $481,429 +3.9% |
| 2020 | $3,605 +5.7% | $463,367 +5.4% |
| 2019 | $3,411 | $439,432 |
Find assessor info on the county website
Neighborhood: Briar Chapel
Nearby homes
- $770,5003 bd3 ba2.8k sqft260 Logbridge Rd, Chapel Hill, NC 27516Off Market
- $777,6003 bd3 ba2.8k sqft260 Logbridge Road Lt #1834, Chapel Hill, NC 27516Off Market
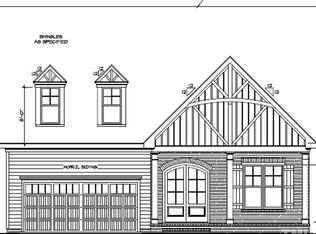
- $771,2004 bd5 ba3.2k sqft268 Logbridge Rd, Chapel Hill, NC 27516Off Market
- $792,3005 bd5 ba3.2k sqft268 Logbridge Road Lt #1835, Chapel Hill, NC 27516Off Market
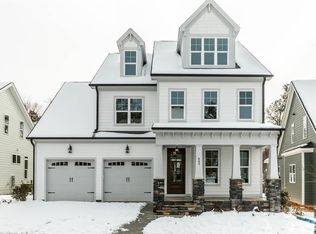
- $635,4003 bd2 ba2k sqft189 Logbridge Rd, Chapel Hill, NC 27516Off Market
- $590,2003 bd2 ba2k sqft189 Logbridge Road Lt #1907, Chapel Hill, NC 27516Off Market
- $699,9004 bd3 ba2.5k sqft201 Bluffwood Ave, Chapel Hill, NC 27516For Sale
- $583,0004 bd3 ba2.2k sqft177 Logbridge Rd, Chapel Hill, NC 27516Off Market
Nearby schools
GreatSchools rating
- 5/10Chatham Grove ElementaryGrades: PK-5Distance: 0.9 mi
- 6/10Margaret B. Pollard Middle SchoolGrades: 6-8Distance: 0.9 mi
- 6/10Seaforth HighGrades: 9-12Distance: 7.2 mi
Schools provided by the listing agent
- Elementary: Chatham - Chatham Grove Elementary
- Middle: Chatham - Margaret B Pollard Middle School
- High: Chatham - Seaforth High School
Source: Doorify MLS. This data may not be complete. We recommend contacting the local school district to confirm school assignments for this home.
Get a cash offer in 3 minutes
Find out how much your home could sell for in as little as 3 minutes with a no-obligation cash offer.
Estimated market value
$835,400
Get a cash offer in 3 minutes
Find out how much your home could sell for in as little as 3 minutes with a no-obligation cash offer.
Estimated market value
$835,400
- North Carolina
- Chatham County
- Chapel Hill
- 27516
- Briar Chapel
- 248 Logbridge Rd
