Located within the premier gated North Georgia community of Big Canoe, this highly sought-after “Plummer” cabin offers the feel of a rustic mountain retreat—whether as a weekend escape or full-time residence. A true Plummer design—one of Big Canoe’s original and most recognizable home styles—this cabin showcases classic mountain architecture with cedar shake siding, rough-cut cedar walls, and wide-plank flooring throughout. The main level is anchored by a soaring two-story great room with a stacked-stone fireplace and expansive windows framing wooded surroundings and seasonal mountain views. The primary suite is located on the main level and features hardwood floors, access to the rear deck, and a spacious bath with soaking tub. The main floor also includes a dining area and a well-appointed kitchen with wood cabinetry, granite countertops, and a pantry with a stackable laundry. The terrace level offers two secondary bedrooms with a shared bath, one with an extra-large closet (great for storage) and an additional storage room—with a second laundry hookup. Upstairs, a large loft overlooks the great room and provides flexible space for an office, additional sleeping area, or studio. This level also includes an additional bedroom and full bath. Seasonal views of Lake Petit and Big Canoe mountain range. Big Canoe is a private, gated community set against the backdrop of the North Georgia mountains, offering a unique blend of natural beauty and resort-style amenities. Residents enjoy access to a 27-hole championship golf course, clubhouse and dining, multiple swimming pools, tennis and pickleball courts, a fitness center, scenic hiking trails, and a series of lakes for boating and fishing—all within a secure, thoughtfully planned setting. The current owner, the founder of the Plummer Cabin Group in Big Canoe, brings a deep appreciation for these homes and their place within the community—something reflected in the care and preservation of this property. Recent maintenance and preventative care include water heater replacement (5/2026), septic inspection and servicing (4/2026), chimney inspection and cleaning (3/2026), crawlspace vapor barrier and structural support improvements (5/2026), and active termite bond.
Pending
Price cut: $15K (5/20)
$470,000
248 Lone Wolf Trl, Jasper, GA 30143
4beds
1,978sqft
Single Family Residence, Residential, Cabin
Built in 1978
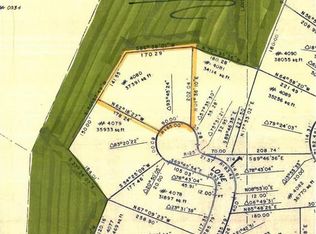
0.56 Acres Lot
$456,700 Zestimate®
$238/sqft
$415/mo HOA
What's special
- 93 days |
- 645 |
- 47 |
Zillow last checked:
Listing updated:
Listed by:
MELISSA LISA SWAYNE,
Berkshire Hathaway HomeServices Georgia Properties 770-475-0505,
STEPHANIE BUTLER,
Berkshire Hathaway HomeServices Georgia Properties
Source: FMLS GA,MLS#: 7747805
Facts & features
Interior
Bedrooms & bathrooms
- Bedrooms: 4
- Bathrooms: 3
- Full bathrooms: 3
- Main level bathrooms: 1
- Main level bedrooms: 1
Rooms
- Room types: Loft
Primary bedroom
- Features: Master on Main, Oversized Master
- Level: Master on Main, Oversized Master
Bedroom
- Features: Master on Main, Oversized Master
Primary bathroom
- Features: Double Vanity, Soaking Tub, Separate Tub/Shower
Dining room
- Features: Open Concept
Kitchen
- Features: Cabinets Other, Stone Counters, Pantry, Wine Rack, Solid Surface Counters
Heating
- Central, Forced Air, Propane, Zoned
Cooling
- Ceiling Fan(s), Central Air, Zoned
Appliances
- Included: Dishwasher, Dryer, Disposal, Refrigerator, Gas Water Heater, Gas Cooktop, Microwave, Self Cleaning Oven, Washer, Other
- Laundry: Lower Level, In Kitchen, Laundry Closet, Main Level
Features
- Beamed Ceilings, Entrance Foyer, High Ceilings 9 ft Main, High Ceilings 9 ft Upper, High Speed Internet, Vaulted Ceiling(s), Walk-In Closet(s), Other
- Flooring: Carpet, Hardwood
- Windows: Insulated Windows, Wood Frames
- Basement: Daylight,Finished Bath,Finished,Full,Interior Entry,Walk-Out Access
- Number of fireplaces: 1
- Fireplace features: Gas Starter, Great Room, Stone
- Common walls with other units/homes: No Common Walls
Interior area
- Total structure area: 1,978
- Total interior livable area: 1,978 sqft
- Finished area above ground: 1,366
- Finished area below ground: 702
Video & virtual tour
Property
Parking
- Parking features: Driveway, Level Driveway, Parking Pad
- Has uncovered spaces: Yes
Accessibility
- Accessibility features: None
Features
- Levels: Three Or More
- Patio & porch: Covered, Deck, Front Porch, Screened
- Exterior features: Lighting, Rain Gutters, Other, No Dock
- Pool features: None
- Spa features: Community
- Fencing: Fenced,Wood
- Has view: Yes
- View description: Mountain(s), Trees/Woods
- Waterfront features: None
- Body of water: None
Lot
- Size: 0.56 Acres
- Features: Back Yard, Cul-De-Sac, Landscaped, Level, Private, Wooded
Details
- Additional structures: None
- Parcel number: 016A 030
- Other equipment: None
- Horse amenities: None
Construction
Type & style
- Home type: SingleFamily
- Architectural style: Cabin,Rustic,Other
- Property subtype: Single Family Residence, Residential, Cabin
Materials
- Cedar, Wood Siding, Other
- Foundation: Pillar/Post/Pier
- Roof: Composition
Condition
- Resale
- New construction: No
- Year built: 1978
Details
- Builder name: Dick Plummer
Utilities & green energy
- Electric: None
- Sewer: Septic Tank
- Water: Public
- Utilities for property: Cable Available, Electricity Available, Phone Available, Underground Utilities, Water Available
Green energy
- Energy efficient items: None
- Energy generation: None
Community & HOA
Community
- Features: Clubhouse, Dog Park, Fishing, Fitness Center, Gated, Golf, Homeowners Assoc, Marina, Park, Pickleball, Pool, Tennis Court(s)
- Security: None
- Subdivision: Big Canoe
HOA
- Has HOA: Yes
- HOA fee: $415 monthly
- HOA phone: 706-268-3346
Location
- Region: Jasper
Financial & listing details
- Price per square foot: $238/sqft
- Tax assessed value: $438,770
- Annual tax amount: $887
- Date on market: 4/6/2026
- Cumulative days on market: 80 days
- Electric utility on property: Yes
- Road surface type: Asphalt
Estimated market value
$456,700
$434,000 - $480,000
$2,504/mo
Price history
| Date | Event | Price |
|---|---|---|
| 6/22/2026 | Pending sale | $470,000$238/sqft |
Source: | ||
| 5/20/2026 | Price change | $470,000-3.1%$238/sqft |
Source: | ||
| 4/6/2026 | Listed for sale | $485,000+159.4%$245/sqft |
Source: | ||
| 10/11/2011 | Sold | $187,000-20.4%$95/sqft |
Source: Public Record Report a problem | ||
| 9/19/2011 | Pending sale | $235,000$119/sqft |
Source: Prudential Georgia Realty #4173723 Report a problem | ||
| 6/6/2011 | Price change | $235,000-5.6%$119/sqft |
Source: Prudential Georgia Realty #4173723 Report a problem | ||
| 1/29/2011 | Listed for sale | $249,000$126/sqft |
Source: PRUDENTIAL GEORGIA REALTY #4173723 Report a problem | ||
Public tax history
| Year | Property taxes | Tax assessment |
|---|---|---|
| 2025 | $887 -6.3% | $175,508 +6.7% |
| 2024 | $947 +15% | $164,428 +5.4% |
| 2023 | $823 +2.5% | $156,028 +8.6% |
| 2022 | $803 +239.9% | $143,672 +30.6% |
| 2021 | $236 +4.5% | $109,992 +2.2% |
| 2020 | $226 | $107,672 +13.9% |
| 2019 | $226 +79.1% | $94,512 |
| 2018 | $126 | $94,512 +43.3% |
| 2017 | -- | $65,931 +4.7% |
| 2016 | $39 | $62,964 |
| 2015 | $39 -8.5% | $62,964 +7.2% |
| 2014 | $43 | $58,738 +3.7% |
| 2013 | $43 | $56,618 |
| 2012 | -- | -- |
| 2011 | -- | -- |
| 2010 | -- | -- |
| 2009 | -- | -- |
Find assessor info on the county website
Monthly payment
Est. payment$--/mo
Payment breakdown
Explore the cost of this home by adjusting the details. Changes won't be saved.All calculations are estimates and provided by Zillow, Inc. for informational purposes only. Actual amounts may vary.
HOA fees may include property taxes on listings classified as Co-Ops. Contact the listing agent and/or owner for fee details.
Mortgage interest rates are dependent on a number of factors, including credit score, down payment, and repayment length. Interest rate data provided by Zillow Group Marketplace, Inc. as of 1/1/1970 from various mortgage lenders with which we have lead or other similar arrangements; the Estimated Payment is an average of those rates.
See how much you could borrow to make a competitive offer.
Climate risks
Neighborhood: 30143
Getting around
0 / 100
Car-DependentNearby schools
GreatSchools rating
- 6/10Robinson Elementary SchoolGrades: PK-5Distance: 11.9 mi
- 6/10New Dawson County Middle SchoolGrades: 8-9Distance: 11.5 mi
- 9/10Dawson County High SchoolGrades: 10-12Distance: 12.1 mi
Schools provided by the listing agent
- Elementary: Robinson
- Middle: Dawson County
- High: Dawson County
Source: FMLS GA. This data may not be complete. We recommend contacting the local school district to confirm school assignments for this home.
A local agent can set up tours, give advice and negotiate with sellers.
- Georgia
- Dawson County
- Jasper
- 30143
- 248 Lone Wolf Trl


