Skip main navigation
Sold for $1,900,000
  • $1,900,000

    248 Magnolia Acres Ct, Lutz, FL 33548

    5beds
    4,867sqft
    Single Family Residence
    Built in 2023
    1.22 Acres Lot
    $2,119,500 Zestimate®
    $390/sqft
    $7,974 Estimated rent

    Home value

    $2,119,500

    $1.89M - $2.40M

    $7,974/mo

    Zestimate® history
    Loading
    Loading...

    Owner options

    List your home for rent

    $7,974/mo

    Rent Zestimate®

    Find your next renter with Zillow Rental Manager. Plus, with online applications, you can quickly screen prospective tenants – for free.

    Learn more

    $7,974/mo

    Rent Zestimate®

    Refinance and save

    $13,252/mo

    Est. payment

    Refinancing to a lower rate could help reduce your monthly payments and save thousands over the life of the loan.

    See today's rates

    $13,252/mo

    Est. payment

    Explore your selling options

    Work with a Zillow partner agent

    Leverage their expertise and Zillow's premium Showcase listings to get your home seen by more buyers.

    Get started

    List with your own agent

    Get your home in front of millions of buyers by listing it on Zillow.

    Learn how to do it

    Sell it yourself

    Take full control of how buyers see your home on Zillow by listing For Sale by Owner (FSBO).

    List your home

    What's special

    Unique styleOutdoor kitchenBonus roomLuxurious outdoor kitchenExpansive backyardLuxury designer wood cabinetsMultiple outdoor gathering areas
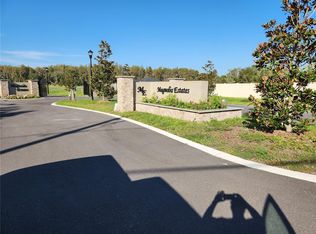
    COMPLETED!! Please see the walkthrough. Steinbrenner School District! The PRIVATE, LUXURIOUS AND GATED community of MAGNOLIA ESTATES offers this rare 1+ ACRE with PEACEFUL & SERENE CONSERVATION LOT where your new state-of-the-art magnificent one story CUSTOM home has been built for you and your dear family. Lutz Elementary School is most conveniently located at walking distance just across the street where you can be close to your little loved ones. The light filled OPEN FLOOR PLAN offers 4,867sf, 12'+ ceilings throughout, 5 bedrooms, 5 baths, OFFICE, BONUS ROOM, GRAND FOYER, SIDE ENTRY 3 CAR GARAGE, OUTDOOR KITCHEN, CUSTOM DESIGNED SALTWATER POOL and much more. The AC ZONING SYSTEM IS SET UP SEPARATELY FOR EACH BEDROOM. The chef’s kitchen is equipped with top-of-the-line JennAir appliances, 36” gas range, 54” built in refrigerator freezer, full vented hood, luxury designer wood cabinets and plenty of storage. No expense was spared in putting style, comfort, and function in mind to offer the ideal indoor-outdoor lifestyle you deserve. Look forward to bringing the party to the extravagant outdoor areas that can accommodate casual alfresco gatherings. Begin from the expansive fenced-in backyard that presents a large covered patio, top of the line outdoor kitchen, and a shimmering custom designed pool surrounded by peaceful and serene conservation views and verdant evergreens. NO CDD FEES!!!!! Conveniently located near multiple business, retail and dining establishments, roughly 2 miles from access to I-275, a quick commute to USF and Moffitt Cancer Center and an easy 20 minutes from downtown Tampa.

    Zillow last checked:

    Listing updated:

    Listed by:

    Catalina Roman 813-476-4309,

    KELLER WILLIAMS SOUTH TAMPA 813-875-3700

    Bought with:

    Theresa McDonough, 3464869

    IMPACT REALTY TAMPA BAY

    Source: Stellar MLS,MLS#: T3401341MLS LogoOriginating MLS: Tampa

    Facts & features

    Interior

    Bedrooms & bathrooms
    • Bedrooms: 5
    • Bathrooms: 5
    • Full bathrooms: 5
    Rooms
    • Room types: Bonus Room, Den/Library/Office
    Primary bedroom
    • Level: First
    • Dimensions: 19x23
    Bedroom 1
    • Level: First
    • Dimensions: 15x14
    Bedroom 2
    • Level: First
    • Dimensions: 15x15
    Bedroom 3
    • Level: First
    • Dimensions: 13x15
    Bedroom 4
    • Level: First
    • Dimensions: 13x13
    Bonus room
    • Level: First
    • Dimensions: 24x16
    Den
    • Level: First
    • Dimensions: 15x12
    Dining room
    • Level: First
    • Dimensions: 19x16
    Great room
    • Level: First
    • Dimensions: 23x21
    Kitchen
    • Level: First
    • Dimensions: 24x16
    Heating
    • Heat Pump, Zoned
    Cooling
    • Central Air, Zoned
    Appliances
    • Included: Oven, Dishwasher, Exhaust Fan, Microwave, Range, Refrigerator
    • Laundry: Laundry Room
    Features
    • Ceiling Fan(s), Eating Space In Kitchen, High Ceilings, Kitchen/Family Room Combo, Open Floorplan, Primary Bedroom Main Floor, Solid Wood Cabinets, Stone Counters, Tray Ceiling(s), Walk-In Closet(s)
    • Flooring: Vinyl
    • Doors: Outdoor Grill, Outdoor Kitchen, Sliding Doors
    • Windows: Window Treatments
    • Has fireplace: No
    Interior area
    • Total structure area: 7,728
    • Total interior livable area: 4,867 sqft

    Property

    Parking
    • Total spaces: 3
    • Parking features: Garage - Attached
    • Attached garage spaces: 3
    Features
    • Levels: One
    • Stories: 1
    • Patio & porch: Covered, Front Porch, Patio, Rear Porch
    • Exterior features: Irrigation System, Lighting, Outdoor Grill, Outdoor Kitchen
    • Has private pool: Yes
    • Pool features: In Ground, Salt Water
    • Has view: Yes
    • View description: Pool, Trees/Woods
    Lot
    • Size: 1.22 Acres
    • Features: Conservation Area, Cul-De-Sac, Landscaped, Oversized Lot, Private
    Details
    • Parcel number: 14084.0214
    • Zoning: ASC-1
    • Special conditions: None

    Construction

    Type & style
    • Home type: SingleFamily
    • Property subtype: Single Family Residence
    Materials
    • Block, Stone, Stucco
    • Foundation: Slab
    • Roof: Membrane,Tile
    Condition
    • Completed
    • New construction: Yes
    • Year built: 2023
    Details
    • Builder name: Rairigh Construction Management

    Utilities & green energy

    • Sewer: Septic Tank
    • Water: Well
    • Utilities for property: Electricity Connected

    Community & HOA

    Community
    • Pet fee: $0 monthly
    • Subdivision: MAGNOLIA ESTATES
    HOA
    • Has HOA: Yes
    • HOA fee: $200 monthly
    • HOA name: Ray Rairigh, Jr.
    • HOA phone: 813-695-7288
    Location
    • Region: Lutz

    Financial & listing details

    • Price per square foot: $390/sqft
    • Tax assessed value: $1,636,377
    • Annual tax amount: $30,377
    • Date on market: 10/6/2022
    • Cumulative days on market: 522 days
    • Ownership: Fee Simple
    • Total actual rent: 0
    • Electric utility on property: Yes
    • Road surface type: Asphalt

    Price history

    DateEventPrice
    7/23/2024Sold$1,900,000-3.8%$390/sqft
    Source: Stellar MLS #T3401341 Report a problem
    4/29/2024Pending sale$1,975,000$406/sqft
    Source: Stellar MLS #T3401341 Report a problem
    4/18/2024Price change$1,975,000-1.2%$406/sqft
    Source: Stellar MLS #T3401341 Report a problem
    4/1/2024Listed for sale$1,999,999$411/sqft
    Source: Stellar MLS #T3401341 Report a problem
    3/7/2024Pending sale$1,999,999$411/sqft
    Source: Stellar MLS #T3401341 Report a problem
    2/1/2024Listed for sale$1,999,999$411/sqft
    Source: Stellar MLS #T3401341 Report a problem
    1/15/2024Pending sale$1,999,999$411/sqft
    Source: Stellar MLS #T3401341 Report a problem
    4/24/2023Price change$1,999,999-11.1%$411/sqft
    Source: Stellar MLS #T3401341 Report a problem
    10/6/2022Listed for sale$2,250,000+971.4%$462/sqft
    Source: Stellar MLS #T3401341 Report a problem
    9/15/2022Sold$210,000$43/sqft
    Source: Public Record Report a problem

    Public tax history

    YearProperty taxesTax assessment
    2025$30,377 +479%$1,636,377 +525.5%
    2024$5,246 +41.9%$261,629 +23.1%
    2023$3,697 $212,593
    Find assessor info on the county website

    Neighborhood: 33548

    Nearby schools

    GreatSchools rating
    Schools provided by the listing agent
    • Elementary: Lutz-HB
    • Middle: Buchanan-HB
    • High: Steinbrenner High School

    Source: Stellar MLS. This data may not be complete. We recommend contacting the local school district to confirm school assignments for this home.

    Get a cash offer in 3 minutes
    Find out how much your home could sell for in as little as 3 minutes with a no-obligation cash offer.
    Estimated market value
    $2,119,500
    Get a cash offer in 3 minutes
    Find out how much your home could sell for in as little as 3 minutes with a no-obligation cash offer.
    Estimated market value
    $2,119,500