
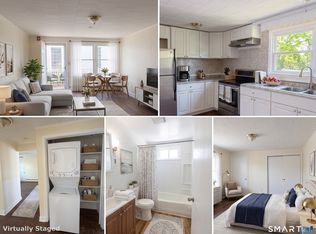
Restored to perfection in 1969 and updated by the current owners, this cherished post and beam center chimney Colonial is stylish and well-appointed, blending warmth and classic elegance with modern comforts. Its spacious and light-drenched interiors total 2,417 sf, and offer 4 bedrooms, 3 full bathrooms, a custom-built mudroom, and abundant storage throughout. Gathering spaces, each with working fireplace and paneling, include the family room and study/dining room, and cook's kitchen with soapstone counters, Miele induction range, Perrin and Rowe gooseneck faucet, Shaw's sink, and pantry. Located on the main floor at the rear of the home is one of two en-suite bedrooms, with its own fireplace and dressing room. Original antique details abound with hand-hewn timbers and chiseled millwork, wide-plank floors, custom cabinetry, beautiful 8 over 12 windows, and 6 working fireplaces. Two staircases lead to 3 additional large bedrooms on the 2nd floor, a bathroom with custom built-in laundry with Miele washer/dryer, and a second en-suite with luxe marble bathroom and twin closets. The front stairwell leads to the walk-up attic for additional storage or future finished space. Set on a deep, level and private lot, the home rewards with breathtaking sunsets and views of Beseck Mountain. Multiple outdoor areas are yours to explore; relax on the covered porch; entertain on the terraced bluestone patio, or keep warm by the fire pit. Don't miss floor plans in photo gallery. The beautiful grounds delight with perfumed gardens and private outdoor rooms showcasing stone walls, fruit trees, boxwoods, lilac, wisteria, viburnum, climbing hydrangea, grape vines, dogwoods, magnolias, raspberries, and roses. A custom shed (20x24 ft) with loft was constructed in 2020 and offers pub-style space to unwind, and also functions as a garden shed. More to love: City water, fiber internet, natural gas boiler (2021), freshly painted exterior (2024), chicken coop, and garage.
Sold for $665,000
Zillow last checked:
Listing updated:
Bought with:
Meig Walz, RES.0765581
Coldwell Banker Realty
Source: Smart MLS,MLS#: 24085799
Price history
| Date | Event | Price |
|---|---|---|
| 6/18/2025 | Sold | $665,000+11.8%$275/sqft |
Source:  Smart MLS #24085799 Report a problem Smart MLS #24085799 Report a problem | ||
| 4/15/2025 | Pending sale | $595,000$246/sqft |
Source: Smart MLS #24085799 Report a problem | ||
| 4/12/2025 | Listed for sale | $595,000+80.3%$246/sqft |
Source: Smart MLS #24085799 Report a problem | ||
| 6/17/2011 | Sold | $330,000-2.7%$137/sqft |
Source: Smart MLS #G588610 Report a problem | ||
| 3/31/2011 | Price change | $339,000-10.8%$140/sqft |
Source: Berardino Co. Realtors Inc. #N304241 Report a problem | ||
| 3/26/2011 | Price change | $379,900+12.1%$157/sqft |
Source: Berardino Co. Realtors Inc. #N304241 Report a problem | ||
| 9/4/2010 | Price change | $339,000-10.8%$140/sqft |
Source: Berardino Co REALTORS #N304241 Report a problem | ||
| 7/1/2010 | Listed for sale | $379,900+0.3%$157/sqft |
Source: Berardino Co REALTORS #N304241 Report a problem | ||
| 1/16/2010 | Listing removed | $378,876$157/sqft |
Source: Prudential Connecticut Realty #G527277 Report a problem | ||
| 7/3/2009 | Price change | $378,876-5%$157/sqft |
Source: Prudential Connecticut Realty #G527277 Report a problem | ||
| 4/30/2009 | Price change | $398,876-2.5%$165/sqft |
Source: Prudential Connecticut Realty #G527277 Report a problem | ||
| 2/12/2009 | Listed for sale | $409,000+2.3%$169/sqft |
Source: Prudential Connecticut Realty #G527277 Report a problem | ||
| 12/7/2008 | Listing removed | $399,900$165/sqft |
Source: Prudential Connecticut Realty #G498559 Report a problem | ||
| 10/19/2008 | Price change | $399,900-2.2%$165/sqft |
Source: Prudential Connecticut Realty #G498559 Report a problem | ||
| 8/4/2008 | Price change | $409,000-6%$169/sqft |
Source: Prudential Connecticut Realty #G498559 Report a problem | ||
| 6/5/2008 | Listed for sale | $434,900+65.4%$180/sqft |
Source: Prudential Real Estate #G498559 Report a problem | ||
| 1/14/2000 | Sold | $262,900$109/sqft |
Source: Public Record Report a problem | ||

Sell for more on Zillow
Get a Zillow Showcase℠ listing at no additional cost and you could sell for .
$724,600
2% more
+$14,492
With Zillow Showcase(estimated)
$739,092
