Charming Farmhouse Colonial with Modern Updates & Flexible Mixed-Use Space. This farmhouse colonial blends the warmth and character of yesteryear with thoughtful modern updates throughout. The spacious, updated kitchen features vaulted ceilings, granite countertops, a breakfast counter, exposed beam, and an inviting dining area, perfect for everyday living and entertaining. Just off the kitchen is a convenient woodshed, ideal for easy access during the colder months to stay warm and cozy by two wood stoves, main heat source is forced air, oil heat and is supplemented with electric baseboard in some rooms. A formal living room adds classic appeal, while the remodeled full bathroom offers a relaxing soaking tub. A separate laundry area and both interior and exterior access to the basement provide added convenience. The mixed-use portion of the property includes a studio with blown-in insulation, wood stove, and electric heat, along with a private entrance and dedicated parking. Previously used as a seamstress business, this versatile space can also serve as a first-floor bedroom, home office, or creative studio.
Upstairs, you'll find three additional bedrooms and a second updated full bathroom. Wide plank floors and recessed lighting enhance the home's character, while major upgrades include 200-amp electric service, new PVC and PEX plumbing throughout, and R-20 insulation in the ceilings, offering comfort, efficiency, and peace of mind.
Set on a spacious lot, the property also features a detached garage and plenty of room to enjoy outdoor living. Conveniently located less than a mile away from I88 for easy commute to Albany, Oneonta and Cooperstown areas, this home offers a rare combination of timeless charm, modern functionality, and flexible living or work-from-home potential.
Closed
$236,000
248 Main Street, Richmondville, NY 12149
4beds
2,362sqft
Mixed Use
Built in 1850
0.9 Acres Lot
$242,000 Zestimate®
$100/sqft
$2,433 Estimated rent
Home value
$242,000
Estimated sales range
Not available
$2,433/mo
Zestimate® history
Owner options
List your home for rent
$2,433/mo
Rent Zestimate®
Find your next renter with Zillow Rental Manager. Plus, with online applications, you can quickly screen prospective tenants – for free.
$2,433/mo
Rent Zestimate®
Refinance and save
$1,428/mo
Est. payment
Refinancing to a lower rate could help reduce your monthly payments and save thousands over the life of the loan.
$1,428/mo
Est. payment
Explore your selling options
Work with a Zillow partner agent
Leverage their expertise and Zillow's premium Showcase listings to get your home seen by more buyers.
Get startedList with your own agent
Get your home in front of millions of buyers by listing it on Zillow.
Learn how to do itSell it yourself
Take full control of how buyers see your home on Zillow by listing For Sale by Owner (FSBO).
List your homeWhat's special
Two wood stovesDetached garageDedicated parkingThree additional bedroomsRecessed lightingExposed beamSeparate laundry area
Zillow last checked:
Listing updated:
Listed by:
Pearl Torres 845-461-5132,
Keller Williams Realty HV Nort
Bought with:
Lisa Tenneson, 10311204799
Four Star Realty Group, Inc.
Source: HVCRMLS,MLS#: 20260417
Facts & features
Interior
Bedrooms & bathrooms
- Bedrooms: 4
- Bathrooms: 2
- Full bathrooms: 2
Primary bedroom
- Level: Second
Bedroom
- Level: Second
Bedroom
- Level: Second
Bathroom
- Level: First
Bathroom
- Level: Second
Dining room
- Level: First
Kitchen
- Level: First
Laundry
- Level: First
Living room
- Level: First
Office
- Level: First
Heating
- Baseboard, Electric, Forced Air, Oil, Wood Stove
Cooling
- None
Appliances
- Included: Washer, Stainless Steel Appliance(s), Refrigerator, Free-Standing Electric Oven, Exhaust Fan, Electric Water Heater, Dryer, Disposal, Dishwasher
- Laundry: Electric Dryer Hookup, Laundry Closet, Main Level, Washer Hookup
Features
- Breakfast Bar, Ceiling Fan(s), Chandelier, Crown Molding, Eat-in Kitchen, Entrance Foyer, Granite Counters, High Speed Internet, Recessed Lighting, Storage, Vaulted Ceiling(s)
- Flooring: Tile, Vinyl, Wood
- Doors: Sliding Doors, Storm Door(s)
- Basement: Exterior Entry,Interior Entry
Interior area
- Total structure area: 2,362
- Total interior livable area: 2,362 sqft
- Finished area above ground: 2,362
- Finished area below ground: 0
Property
Parking
- Total spaces: 1
- Parking features: Garage Faces Side, Gravel, Driveway
- Garage spaces: 1
- Has uncovered spaces: Yes
Features
- Levels: Bi-Level
- Patio & porch: Enclosed, Rear Porch
- Exterior features: Storage
- Pool features: None
- Fencing: None
- Has view: Yes
- View description: Mountain(s), Neighborhood
Lot
- Size: 0.9 Acres
- Features: Back Yard, Cleared, Rectangular Lot
Details
- Additional structures: Garage(s)
- Parcel number: 434001
- Zoning: Mixed Use
- Zoning description: Seller operated seamstress business with sep. entrance and parking.
- Special conditions: Standard
- Other equipment: Fuel Tank(s)
Construction
Type & style
- Home type: SingleFamily
- Architectural style: Colonial
- Property subtype: Mixed Use
Materials
- Blown-In Insulation, Frame, Wood Siding
- Foundation: Stone
- Roof: Asphalt,Rubber
Condition
- Updated/Remodeled
- New construction: No
- Year built: 1850
Utilities & green energy
- Electric: 200+ Amp Service, Circuit Breakers
- Sewer: Public Sewer
- Water: Public
- Utilities for property: Cable Connected, Sewer Connected, Water Connected
Community & HOA
Community
- Features: None
- Security: Carbon Monoxide Detector(s), Smoke Detector(s)
HOA
- Has HOA: No
Location
- Region: Richmondville
Financial & listing details
- Price per square foot: $100/sqft
- Tax assessed value: $152,387
- Annual tax amount: $4,231
- Date on market: 2/2/2026
- Listing terms: Cash,Conventional,FHA,VA Loan
- Road surface type: Paved
Price history
| Date | Event | Price |
|---|---|---|
| 4/17/2026 | Sold | $236,000-1.3%$100/sqft |
Source:  HVCRMLS #20260417 Report a problem HVCRMLS #20260417 Report a problem | ||
| 3/20/2026 | Pending sale | $239,000$101/sqft |
Source: HVCRMLS #20260417 Report a problem | ||
| 3/4/2026 | Listed for sale | $239,000$101/sqft |
Source: HVCRMLS #20260417 Report a problem | ||
| 2/10/2026 | Pending sale | $239,000$101/sqft |
Source:  OneKey® MLS as distributed by MLS GRID #957922 Report a problem OneKey® MLS as distributed by MLS GRID #957922 Report a problem | ||
| 2/10/2026 | Contingent | $239,000$101/sqft |
Source:  NYSAMLSs #R1660539 Report a problem NYSAMLSs #R1660539 Report a problem | ||
| 2/2/2026 | Listed for sale | $239,000+113.4%$101/sqft |
Source: HVCRMLS #20260417 Report a problem | ||
| 4/28/2021 | Listing removed | -- |
Source:  Columbia Greene Northern Dutchess MLS Report a problem Columbia Greene Northern Dutchess MLS Report a problem | ||
| 4/14/2021 | Pending sale | $112,000$47/sqft |
Source: Columbia Greene Northern Dutchess MLS #136864 Report a problem | ||
| 4/9/2021 | Listed for sale | $112,000+53.1%$47/sqft |
Source: Columbia Greene Northern Dutchess MLS #136864 Report a problem | ||
| 7/27/2018 | Sold | $73,140+24%$31/sqft |
Source: Public Record Report a problem | ||
| 7/10/2018 | Pending sale | $59,000$25/sqft |
Source: Keller Williams Upstate NY Pro #201819803 Report a problem | ||
| 7/10/2018 | Listed for sale | $59,000$25/sqft |
Source: Keller Williams Upstate NY Pro #201819803 Report a problem | ||
| 6/10/2018 | Listing removed | $59,000$25/sqft |
Source: Keller Williams Upstate NY Properties #201819803 Report a problem | ||
| 5/22/2018 | Listed for sale | $59,000$25/sqft |
Source: Keller Williams Upstate NY Pro #201819803 Report a problem | ||
Public tax history
| Year | Property taxes | Tax assessment |
|---|---|---|
| 2025 | -- | $94,480 |
| 2024 | -- | $94,480 |
| 2023 | -- | $94,480 |
| 2022 | -- | $94,480 |
| 2021 | -- | $94,480 |
| 2020 | -- | $94,480 |
| 2019 | -- | $94,480 |
| 2018 | -- | $94,480 |
| 2017 | $2,320 | $94,480 |
| 2016 | -- | $94,480 |
| 2015 | -- | $94,480 |
| 2014 | -- | $94,480 |
| 2013 | -- | $94,480 |
| 2012 | -- | $94,480 |
| 2011 | -- | $94,480 |
| 2010 | -- | $94,480 |
| 2009 | -- | $94,480 |
| 2008 | -- | $94,480 |
| 2007 | -- | $94,480 +3.3% |
| 2006 | -- | $91,500 +37.4% |
| 2005 | -- | $66,600 +4.7% |
| 2004 | -- | $63,600 |
| 2003 | -- | $63,600 |
| 2002 | -- | $63,600 |
| 2001 | -- | $63,600 |
| 2000 | -- | $63,600 |
Find assessor info on the county website
Neighborhood: 12149
Nearby homes
- $97,8002 bd1 ba1.1k sqft246 Main St, Richmondville, NY 12149Off Market
- $197,4006 bd2 ba2.6k sqft244 Main St, Richmondville, NY 12149Off Market
- $194,0003 bd1 ba1.5k sqft247 Main St, Richmondville, NY 12149Off Market

- $222,4003 bd2 ba1.9k sqft254 Main St, Richmondville, NY 12149Off Market
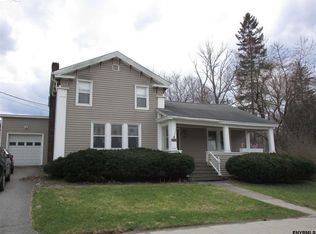
- $197,5003 bd1 ba1.5k sqft240 Main St, Richmondville, NY 12149Off Market
- $217,9003 bd1 ba1.6k sqft256 Main St, Richmondville, NY 12149Off Market
- $136,8002 bd2 ba1.5k sqft243 Main St, Richmondville, NY 12149Off Market
- $171,0003 bd1 ba1.6k sqft253 Main St, Richmondville, NY 12149Off Market
Nearby schools
GreatSchools rating
- 4/10Joseph B Radez Elementary SchoolGrades: 3-5Distance: 0.3 mi
- 4/10William H Golding Middle SchoolGrades: 6-9Distance: 4.8 mi
- 5/10Cobleskill Richmondville High SchoolGrades: 9-12Distance: 2.3 mi
- New York
- Schoharie County
- Richmondville
- 12149
- 248 Main Street
Nearby cities
Nearby zip codes
Other Richmondville Topics
