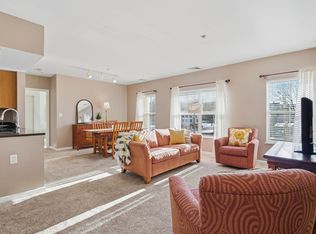
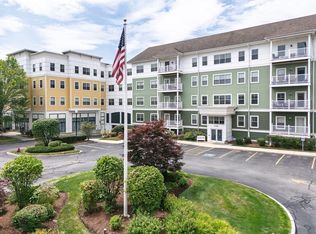
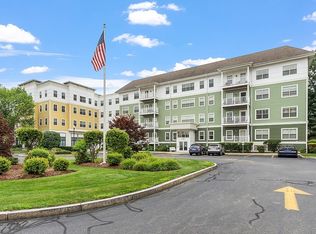
Here it is! Updated 2BR/2Bth GardenStyle unit at The Esplanade an adult community Recent Flooring, young Forced Air Furnace, Hot Water Tank all in place! Sun splashed spacious unit with open floor plan Living/Dining Room with custom built-in maximizes storage with style! Efficient Kitchen with crisp white cabinets, granite counters, stylish backsplash and stainless appliances helps to make meal prep a breeze! The Main En Suite features walk-in closet, Bath with comfort height toilet and handicap accessible walk-in shower for convenience. Guest Bedroom, Full Bath with new comfort height toilet and oversized shower unit, and In Unit Washer/Dryer Unit. You’re sure to be comfortable with Central Air and efficient Natural Gas Heat! Convenient underground assigned parking, additional storage area, fitness room, club room and pergola covered patio space with grill locations helps to extend your living space! Quick commuting access to highways, shops, services and dining ~ Welcome Home!
Sold for $365,000
$365,000
248 Main St Unit 216, Hudson, MA 01749
2beds
1,138sqft
Condominium
Built in 2005
-- sqft lot
$375,900 Zestimate®
$321/sqft
$2,739 Estimated rent
Home value
$375,900
$350,000 - $406,000
$2,739/mo
Zestimate® history
Owner options
List your home for rent
$2,739/mo
Rent Zestimate®
Find your next renter with Zillow Rental Manager. Plus, with online applications, you can quickly screen prospective tenants – for free.
$2,739/mo
Rent Zestimate®
Refinance and save
$3,017/mo
Est. payment
Refinancing to a lower rate could help reduce your monthly payments and save thousands over the life of the loan.
$3,017/mo
Est. payment
Explore your selling options
Work with a Zillow partner agent
Leverage their expertise and Zillow's premium Showcase listings to get your home seen by more buyers.
Get startedList with your own agent
Get your home in front of millions of buyers by listing it on Zillow.
Learn how to do itSell it yourself
Take full control of how buyers see your home on Zillow by listing For Sale by Owner (FSBO).
List your homeWhat's special
Central airNatural gas heatHandicap accessible walk-in showerPergola covered patio spaceOpen floor planMain en suiteGuest bedroom
Zillow last checked:
Listing updated:
Listed by:
Christy E. Gibbs 508-873-8356,
Gibbs Realty Inc. 508-886-6100
Bought with:
Thomas Prince
Chinatti Realty Group, Inc.
Source: MLS PIN,MLS#: 73430943
Facts & features
Interior
Bedrooms & bathrooms
- Bedrooms: 2
- Bathrooms: 2
- Full bathrooms: 2
Primary bedroom
- Features: Bathroom - 3/4, Walk-In Closet(s), Flooring - Wall to Wall Carpet, Crown Molding
- Level: Second
- Area: 204
- Dimensions: 17 x 12
Bedroom 2
- Features: Closet, Flooring - Wall to Wall Carpet, Crown Molding
- Level: Second
- Area: 180
- Dimensions: 15 x 12
Primary bathroom
- Features: Yes
Bathroom 1
- Features: Bathroom - 3/4, Bathroom - With Shower Stall, Flooring - Stone/Ceramic Tile, Handicap Equipped, Remodeled
- Level: Second
- Area: 56
- Dimensions: 8 x 7
Bathroom 2
- Features: Bathroom - With Shower Stall, Flooring - Hardwood, Handicap Equipped, Remodeled
- Level: Second
- Area: 64
- Dimensions: 8 x 8
Dining room
- Features: Flooring - Vinyl, Open Floorplan, Crown Molding
- Level: Second
- Area: 112
- Dimensions: 16 x 7
Kitchen
- Features: Countertops - Stone/Granite/Solid, Open Floorplan
- Level: Second
- Area: 72
- Dimensions: 9 x 8
Living room
- Features: Closet/Cabinets - Custom Built, Flooring - Vinyl, Cable Hookup, Open Floorplan, Crown Molding
- Level: Second
- Area: 192
- Dimensions: 16 x 12
Heating
- Forced Air, Unit Control
Cooling
- Central Air
Appliances
- Included: Range, Dishwasher, Microwave, Refrigerator, Washer, Dryer
- Laundry: Second Floor, In Unit, Electric Dryer Hookup, Washer Hookup
Features
- High Speed Internet
- Flooring: Vinyl / VCT
- Basement: None
- Has fireplace: No
- Common walls with other units/homes: 2+ Common Walls
Interior area
- Total structure area: 1,138
- Total interior livable area: 1,138 sqft
- Finished area above ground: 1,138
Property
Parking
- Total spaces: 1
- Parking features: Under, Garage Door Opener, Deeded, Off Street, Assigned, Paved
- Attached garage spaces: 1
- Has uncovered spaces: Yes
Accessibility
- Accessibility features: Accessible Entrance
Features
- Entry location: Unit Placement(Upper)
- Patio & porch: Patio
- Exterior features: Patio, Garden, Professional Landscaping, Sprinkler System
Details
- Parcel number: 4607693
- Zoning: CND
- Other equipment: Intercom
Construction
Type & style
- Home type: Condo
- Property subtype: Condominium
Materials
- Frame
Condition
- Year built: 2005
Utilities & green energy
- Electric: Circuit Breakers, 200+ Amp Service
- Sewer: Public Sewer
- Water: Public
- Utilities for property: for Electric Range, for Electric Oven, for Electric Dryer, Washer Hookup
Community & HOA
Community
- Features: Adult Community
- Security: Intercom
- Senior community: Yes
HOA
- Amenities included: Hot Water, Elevator(s), Fitness Center, Clubroom
- Services included: Water, Sewer, Insurance, Maintenance Structure, Road Maintenance, Maintenance Grounds, Snow Removal, Trash, Reserve Funds
- HOA fee: $635 monthly
Location
- Region: Hudson
Financial & listing details
- Price per square foot: $321/sqft
- Tax assessed value: $332,800
- Annual tax amount: $4,619
- Date on market: 11/10/2025
Price history
| Date | Event | Price |
|---|---|---|
| 12/17/2025 | Sold | $365,000-1.3%$321/sqft |
Source: MLS PIN #73430943 Report a problem | ||
| 11/12/2025 | Listed for sale | $369,900$325/sqft |
Source: MLS PIN #73430943 Report a problem | ||
| 11/11/2025 | Contingent | $369,900$325/sqft |
Source: MLS PIN #73430943 Report a problem | ||
| 10/23/2025 | Price change | $369,900-5.1%$325/sqft |
Source: MLS PIN #73430943 Report a problem | ||
| 9/15/2025 | Listed for sale | $389,900+64.2%$343/sqft |
Source: MLS PIN #73430943 Report a problem | ||
| 3/27/2019 | Sold | $237,500-1%$209/sqft |
Source: Public Record Report a problem | ||
| 1/12/2019 | Pending sale | $239,900$211/sqft |
Source: Barrett Sotheby's International Realty #72437402 Report a problem | ||
| 10/10/2018 | Listed for sale | $239,900+17.3%$211/sqft |
Source: Coldwell Banker Residential Brokerage - Acton #72408608 Report a problem | ||
| 5/26/2015 | Sold | $204,500-2.6%$180/sqft |
Source: Public Record Report a problem | ||
| 1/22/2015 | Listed for sale | $209,900-1.4%$184/sqft |
Source: Hammond Residential #71786541 Report a problem | ||
| 12/2/2011 | Listing removed | $212,800+3.3%$187/sqft |
Source: Real Living #71008013 Report a problem | ||
| 6/10/2011 | Sold | $206,000-3.2%$181/sqft |
Source: Public Record Report a problem | ||
| 10/27/2010 | Price change | $212,800-2.8%$187/sqft |
Source: Saul Cohen #71008013 Report a problem | ||
| 12/7/2009 | Listed for sale | $218,900$192/sqft |
Source: Saul Cohen #71008013 Report a problem | ||
Public tax history
| Year | Property taxes | Tax assessment |
|---|---|---|
| 2025 | $4,619 +11.1% | $332,800 +12.1% |
| 2024 | $4,158 +11.9% | $297,000 +16.7% |
| 2023 | $3,716 -6.7% | $254,500 +1.3% |
| 2022 | $3,984 +2.4% | $251,200 +7.1% |
| 2021 | $3,890 +0.9% | $234,500 +1.1% |
| 2020 | $3,854 +5.3% | $232,000 +7.9% |
| 2019 | $3,661 +3.2% | $215,000 +6.1% |
| 2018 | $3,547 +2.4% | $202,700 +2.4% |
| 2017 | $3,465 +3% | $198,000 +1.8% |
| 2016 | $3,363 +13.6% | $194,500 +13.5% |
| 2015 | $2,960 -10.6% | $171,400 -9.8% |
| 2014 | $3,310 +6.4% | $190,000 |
| 2013 | $3,112 +5.6% | $190,000 |
| 2012 | $2,947 +4.1% | $190,000 -5% |
| 2011 | $2,832 -4.2% | $200,000 -11.9% |
| 2010 | $2,956 +7.4% | $227,000 -6.5% |
| 2009 | $2,752 +2.5% | $242,700 -6.2% |
| 2008 | $2,685 +7.6% | $258,700 -1.3% |
| 2007 | $2,496 | $262,200 |
Find assessor info on the county website
Neighborhood: 01749
Nearby homes
- $379,0002 bd2 ba1.1k sqft248 Main St UNIT 210, Hudson, MA 01749Sold
- $240,3852 bd2 ba1.1k sqft248 Main St UNIT 207, Hudson, MA 01749Sold
- $748,900-- bd-- ba3.3k sqft262 Main St, Hudson, MA 01749Off Market
- $355,0002 bd2 ba1.1k sqft248 Main St UNIT 417, Hudson, MA 01749Sold
- $371,3002 bd2 ba1.1k sqft248 Main St UNIT 405, Hudson, MA 01749Off Market
- $370,0002 bd2 ba1.1k sqft248 Main St UNIT 408, Hudson, MA 01749Sold
- $604,4004 bd2 ba2.8k sqft266 Main St, Hudson, MA 01749Off Market
- $380,0002 bd2 ba1.1k sqft248 Main St UNIT 202, Hudson, MA 01749Sold
Nearby schools
GreatSchools rating
- 5/10David J. Quinn Middle SchoolGrades: 5-7Distance: 0.7 mi
- 4/10Hudson High SchoolGrades: 8-12Distance: 1.2 mi
- 6/10Forest Avenue Elementary SchoolGrades: PK-4Distance: 0.9 mi
Get a cash offer in 3 minutes
Find out how much your home could sell for in as little as 3 minutes with a no-obligation cash offer.
Estimated market value
$375,900
Get a cash offer in 3 minutes
Find out how much your home could sell for in as little as 3 minutes with a no-obligation cash offer.
Estimated market value
$375,900
- Massachusetts
- Middlesex County
- Hudson
- 01749
- 248 Main St Unit 216
