Location, location, location. Why say it three times? Because with a spot this good, one mention just won't cut it. Location 1: Just steps away from the iconic Capitol Theater in East Arlington, vibrant shops, mouthwatering restaurants, delicious ice cream spots, and local favorite Quebrada Bakery. Location 2: Minutes on foot to Arlington's thriving center and Spy Pond’s tranquil scenery. It's a neighborhood perfect for leisurely strolls and biking (on the Minuteman Bike Path). Location 3: Your commute made easy—minutes to the commuter rail at Alewife, mere feet from the 77 bus straight into Harvard Square, quick access to Route 2 and Route 16, and less than 20 minutes to downtown Boston. All of this, plus a beautifully constructed, 7-year-young condo featuring wide-plank hardwood floors, abundant windows, automated window treatments, two dedicated off-street parking spaces, tons of storage, and a shared backyard. OFFERS DUE Tuesday March 18th 10:00AM.
Sold for $1,350,000
$1,350,000
248 Massachusetts Ave Unit 2, Arlington, MA 02474
3beds
2,010sqft
Condominium
Built in 2016
-- sqft lot
$1,339,000 Zestimate®
$672/sqft
$5,069 Estimated rent
Home value
$1,339,000
$1.23M - $1.46M
$5,069/mo
Zestimate® history
Owner options
List your home for rent
$5,069/mo
Rent Zestimate®
Find your next renter with Zillow Rental Manager. Plus, with online applications, you can quickly screen prospective tenants – for free.
$5,069/mo
Rent Zestimate®
Refinance and save
$8,873/mo
Est. payment
Refinancing to a lower rate could help reduce your monthly payments and save thousands over the life of the loan.
$8,873/mo
Est. payment
Explore your selling options
Work with a Zillow partner agent
Leverage their expertise and Zillow's premium Showcase listings to get your home seen by more buyers.
Get startedList with your own agent
Get your home in front of millions of buyers by listing it on Zillow.
Learn how to do itSell it yourself
Take full control of how buyers see your home on Zillow by listing For Sale by Owner (FSBO).
List your homeWhat's special
Shared backyardWide-plank hardwood floorsAutomated window treatmentsAbundant windowsTons of storage
Zillow last checked:
Listing updated:
Listed by:
Aditi Jain 978-996-4861,
Redfin Corp. 617-340-7803
Bought with:
Katie Friel
FrielEstate
Source: MLS PIN,MLS#: 73345001
Facts & features
Interior
Bedrooms & bathrooms
- Bedrooms: 3
- Bathrooms: 3
- Full bathrooms: 2
- 1/2 bathrooms: 1
Primary bedroom
- Features: Bathroom - Full, Walk-In Closet(s), Flooring - Wood, Balcony - Exterior, Recessed Lighting
- Level: Second
Bedroom 2
- Features: Closet, Flooring - Wood, Recessed Lighting
- Level: Second
Bedroom 3
- Features: Closet, Flooring - Wood, Recessed Lighting
- Level: Second
Bathroom 1
- Features: Bathroom - Half, Flooring - Stone/Ceramic Tile, Countertops - Stone/Granite/Solid
- Level: Second
Bathroom 2
- Features: Bathroom - Full, Bathroom - Double Vanity/Sink, Flooring - Stone/Ceramic Tile
- Level: Second
Bathroom 3
- Features: Bathroom - Full, Bathroom - Double Vanity/Sink, Bathroom - Tiled With Tub & Shower, Flooring - Stone/Ceramic Tile
- Level: Second
Dining room
- Level: Second
Kitchen
- Features: Countertops - Stone/Granite/Solid, Breakfast Bar / Nook, Open Floorplan, Recessed Lighting, Stainless Steel Appliances
- Level: Second
Living room
- Features: Bathroom - Half, Flooring - Wood, Recessed Lighting
- Level: Second
Heating
- Central, Forced Air, Natural Gas, Individual
Cooling
- Central Air
Appliances
- Included: Range, Dishwasher, Disposal, Microwave, Refrigerator, Freezer, Washer, Dryer, Range Hood
- Laundry: In Unit, Electric Dryer Hookup, Washer Hookup
Features
- Mud Room
- Flooring: Wood, Tile, Flooring - Stone/Ceramic Tile
- Windows: Insulated Windows, Screens
- Has basement: Yes
- Has fireplace: No
- Common walls with other units/homes: 2+ Common Walls
Interior area
- Total structure area: 2,010
- Total interior livable area: 2,010 sqft
- Finished area above ground: 2,010
Property
Parking
- Total spaces: 2
- Parking features: Off Street, Assigned, Paved
- Uncovered spaces: 2
Features
- Patio & porch: Deck - Composite
- Exterior features: Deck - Composite, Balcony, Decorative Lighting, Screens, Rain Gutters, Professional Landscaping, Sprinkler System
Details
- Parcel number: M:006.A B:0001 L:0248.2,5074061
- Zoning: R6
- Other equipment: Intercom
Construction
Type & style
- Home type: Condo
- Property subtype: Condominium
Materials
- Frame
- Roof: Rubber
Condition
- Year built: 2016
Utilities & green energy
- Electric: 100 Amp Service
- Sewer: Public Sewer
- Water: Public
- Utilities for property: for Gas Range, for Gas Oven, for Electric Dryer, Washer Hookup
Green energy
- Energy efficient items: Thermostat
Community & HOA
Community
- Features: Public Transportation, Shopping, Park, Walk/Jog Trails, Bike Path, Highway Access, House of Worship, Public School, T-Station
- Security: Intercom
HOA
- Services included: Insurance, Maintenance Structure, Maintenance Grounds, Snow Removal
- HOA fee: $385 monthly
Location
- Region: Arlington
Financial & listing details
- Price per square foot: $672/sqft
- Tax assessed value: $1,199,200
- Annual tax amount: $12,700
- Date on market: 1/7/2026
Price history
| Date | Event | Price |
|---|---|---|
| 5/15/2025 | Sold | $1,350,000+4.7%$672/sqft |
Source: MLS PIN #73345001 Report a problem | ||
| 3/19/2025 | Contingent | $1,290,000$642/sqft |
Source: MLS PIN #73345001 Report a problem | ||
| 3/13/2025 | Listed for sale | $1,290,000+22.5%$642/sqft |
Source: MLS PIN #73345001 Report a problem | ||
| 12/21/2017 | Sold | $1,053,000$524/sqft |
Source: Public Record Report a problem | ||
Public tax history
| Year | Property taxes | Tax assessment |
|---|---|---|
| 2025 | $12,864 +1.3% | $1,194,400 -0.4% |
| 2024 | $12,700 -2.1% | $1,199,200 +3.6% |
| 2023 | $12,970 +1% | $1,157,000 +2.9% |
| 2022 | $12,837 +3.7% | $1,124,100 +3% |
| 2021 | $12,374 +4.1% | $1,091,200 +1.5% |
| 2020 | $11,887 | $1,074,800 |
Find assessor info on the county website
Neighborhood: 02474
Nearby homes
- $1,729,4003 bd3 ba1.9k sqft248 Massachusetts Ave, Arlington, MA 02474Off Market

- $1,277,6002 bd2 ba2.1k sqft248 Massachusetts Ave #1, Arlington, MA 02474Off Market
- $1,425,1003 bd2 ba1.9k sqft248 Massachusetts Ave UNIT 3, Arlington, MA 02474Off Market
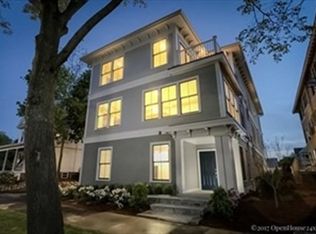
- $2,132,6001 bd1 ba11k sqft252 Massachusetts Ave, Arlington, MA 02474Off Market

- $--2 bd1 ba-- sqft252 Massachusetts Ave #11057, Arlington, MA 02474Off Market
- $--2 bd1 ba850 sqft252 Massachusetts Ave #11003, Arlington, MA 02474Off Market
- $--1 bd1 ba601 sqft252 Massachusetts Ave #11002, Arlington, MA 02474Off Market
- $--1 bd1 ba700 sqft252 Massachusetts Ave #11001, Arlington, MA 02474Off Market
Nearby schools
GreatSchools rating
- 8/10HardyGrades: K-5Distance: 0.2 mi
- 9/10Gibbs SchoolGrades: 6Distance: 0.2 mi
- 10/10Arlington High SchoolGrades: 9-12Distance: 1.2 mi
Get a cash offer in 3 minutes
Find out how much your home could sell for in as little as 3 minutes with a no-obligation cash offer.
Estimated market value
$1,339,000
Get a cash offer in 3 minutes
Find out how much your home could sell for in as little as 3 minutes with a no-obligation cash offer.
Estimated market value
$1,339,000
- Massachusetts
- Middlesex County
- Arlington
- 02474
- 248 Massachusetts Ave Unit 2
Nearby cities
Nearby zip codes
Other Arlington Topics
