Skip main navigation
Closed
  • Listed by: Four Seasons Sotheby's Int'l Realty
    Bought with: The Real Estate Collaborative
    $860,000

    248 McCooey Drive, Manchester, VT 05255

    4beds
    3,230sqft
    Single Family Residence
    Built in 1973
    2.9 Acres Lot
    $936,000 Zestimate®
    $266/sqft
    $5,081 Estimated rent

    Home value

    $936,000

    $870,000 - $1.01M

    $5,081/mo

    Zestimate® history
    Loading
    Loading...

    Owner options

    List your home for rent

    $5,081/mo

    Rent Zestimate®

    Find your next renter with Zillow Rental Manager. Plus, with online applications, you can quickly screen prospective tenants – for free.

    Learn more

    $5,081/mo

    Rent Zestimate®

    Refinance and save

    $4,861/mo

    Est. payment

    Refinancing to a lower rate could help reduce your monthly payments and save thousands over the life of the loan.

    See today's rates

    $4,861/mo

    Est. payment

    Explore your selling options

    Work with a Zillow partner agent

    Leverage their expertise and Zillow's premium Showcase listings to get your home seen by more buyers.

    Get started

    List with your own agent

    Get your home in front of millions of buyers by listing it on Zillow.

    Learn how to do it

    Sell it yourself

    Take full control of how buyers see your home on Zillow by listing For Sale by Owner (FSBO).

    List your home

    What's special

    Brick fireplaceWood stoveCasual dining atmospherePrivate oasisLevel yardRadiant heated floorsMountain views
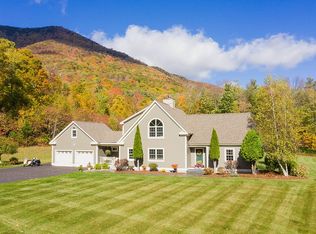
    Situated at the base of Mt. Equinox & just minutes from charming Manchester Village, this impeccably designed Cape Cod-style home embodies timeless elegance. Step into the formal living room, where French doors open to a stone terrace, revealing lush perennial gardens, graceful birch trees, & an expansive, level yard. Adjacent to the formal dining room, the eat-in kitchen is a culinary dream, featuring granite countertops, a spacious center island, and picturesque views of peach trees & mountain views just outside. This inviting space seamlessly blends gourmet functionality with a casual dining atmosphere. Unwind in the adjacent casual living room, where a brick fireplace, hearth, & wood stove create a comfortable gathering space. The solarium, facing west with radiant heated floors, is bathed in natural light, offering an ideal sanctuary for afternoon relaxation. The first-floor primary en suite bedroom provides a private oasis, while three additional upstairs bedrooms accommodate family & guests. An attached two-car garage ensures convenience for Vermont’s four seasons. With its blend of refined sophistication & relaxed repose, this stunning property captivates even the most discerning buyer. Combining classic beauty with modern convenience, it’s a welcoming retreat for those seeking an idyllic lifestyle.

    Zillow last checked:

    Listing updated:

    Listed by:

    Hayleyanne Van Der Kar,

    Four Seasons Sotheby's Int'l Realty 802-362-4551

    Bought with:

    Hannah Dawson

    The Real Estate Collaborative

    Source: PrimeMLS,MLS#: 4994473MLS Logo

    Facts & features

    Interior

    Bedrooms & bathrooms
    • Bedrooms: 4
    • Bathrooms: 4
    • Full bathrooms: 1
    • 3/4 bathrooms: 1
    • 1/2 bathrooms: 2
    Heating
    • Oil, Baseboard, Wood Stove
    Cooling
    • None
    Appliances
    • Included: Range Hood, Gas Range, Refrigerator
    • Laundry: 1st Floor Laundry
    Features
    • Dining Area, Kitchen Island, Kitchen/Dining, Kitchen/Family, Primary BR w/ BA, Natural Light, Natural Woodwork, Indoor Storage
    • Flooring: Carpet, Tile, Wood
    • Basement: Full,Unfinished,Interior Entry
    • Has fireplace: Yes
    • Fireplace features: Wood Burning, Wood Stove Hook-up
    Interior area
    • Total structure area: 5,110
    • Total interior livable area: 3,230 sqft
    • Finished area above ground: 3,230
    • Finished area below ground: 0

    Property

    Parking
    • Total spaces: 2
    • Parking features: Gravel, Driveway, Garage, Parking Spaces 1 - 10, Covered, Attached
    • Garage spaces: 2
    • Has uncovered spaces: Yes
    Accessibility
    • Accessibility features: 1st Floor 1/2 Bathroom, 1st Floor 3/4 Bathroom, 1st Floor Bedroom, Bathroom w/Step-in Shower, Bathroom w/Tub, 1st Floor Laundry
    Features
    • Levels: Two
    • Stories: 2
    • Patio & porch: Patio, Covered Porch, Enclosed Porch, Heated Porch
    • Exterior features: Garden, Natural Shade, Storage
    • Has view: Yes
    • View description: Mountain(s)
    • Frontage length: Road frontage: 242
    Lot
    • Size: 2.90 Acres
    • Features: Country Setting, Field/Pasture, Landscaped, Level, Open Lot, Orchard(s), Trail/Near Trail, Views
    Details
    • Parcel number: 37511612007
    • Zoning description: R

    Construction

    Type & style
    • Home type: SingleFamily
    • Architectural style: Cape,New Englander
    • Property subtype: Single Family Residence
    Materials
    • Clapboard Exterior, Wood Exterior
    • Foundation: Concrete
    • Roof: Architectural Shingle
    Condition
    • New construction: No
    • Year built: 1973

    Utilities & green energy

    • Electric: 200+ Amp Service, Circuit Breakers
    • Sewer: 1000 Gallon, Concrete, Leach Field, On-Site Septic Exists, Private Sewer, Septic Tank
    • Utilities for property: Phone, Cable Available

    Community & neighborhood

    Security
    • Security features: Smoke Detector(s)
    Location
    • Region: Manchester Center

    Other

    Other facts
    • Road surface type: Dirt

    Price history

    DateEventPrice
    7/8/2024Sold$860,000+2.4%$266/sqft
    Source: PrimeMLS #4994473 Report a problem
    5/11/2024Contingent$840,000$260/sqft
    Source: PrimeMLS #4994473 Report a problem
    5/8/2024Listed for sale$840,000+107.4%$260/sqft
    Source: PrimeMLS #4994473 Report a problem
    1/26/2018Sold$405,000$125/sqft
    Source: PrimeMLS #4609002 Report a problem

    Public tax history

    YearProperty taxesTax assessment
    2024-- $675,200
    2023-- $675,200 +64.8%
    2022-- $409,600
    2021-- $409,600
    2020-- $409,600
    2019-- $409,600
    2018-- $409,600
    2017-- $409,600
    2016-- $409,600 +9900%
    2015-- $4,096
    2014-- $4,096
    2013-- $4,096 -14.7%
    2012-- $4,800 +1.5%
    2011-- $4,729
    2010-- $4,729
    2009-- $4,729
    2008-- $4,729 +9.5%
    2007-- $4,317

    Find assessor info on the county website

    Neighborhood: 05255

    Nearby schools

    GreatSchools rating
    Schools provided by the listing agent
    • Elementary: Manchester Elem/Middle School
    • Middle: Manchester Elementary& Middle
    • High: Burr and Burton Academy
    • District: Bennington/Rutland

    Source: PrimeMLS. This data may not be complete. We recommend contacting the local school district to confirm school assignments for this home.

    Get pre-qualified for a loan
    At Zillow Home Loans, we can pre-qualify you in as little as 5 minutes with no impact to your credit score.

    An equal housing lender. NMLS #10287.