

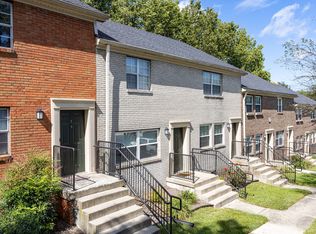
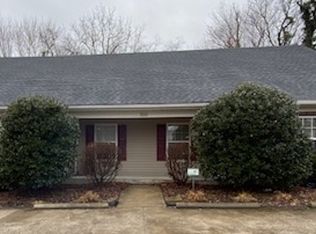
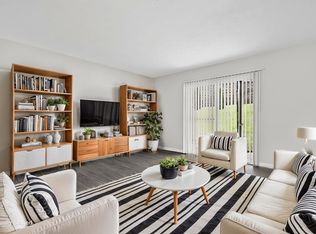
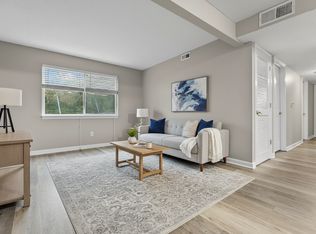
Great opportunity to rent this rehabbed 3 BR, 1 full BA, single story duplex unit with a 600 SF detached garage with double bays and openers. This building is located on the west side of Frankfort with great proximity to Frankfort Regional Medical Center, Western Hills school complexes, I-64, and downtown Frankfort. The interior has been freshly painted with neutral colors, all new LVP through with new carpets in the bedrooms, new light fixtures, and new storm doors on the front and rear. The layout includes the living room, dining area in the kitchen, utility area with WD hookups in the hallway, and all three bedrooms. The primary suite includes a walk out door to the rear covered patio, a ceiling fan, large closet with mirrored doors, and an extra propane heater for the winter. The covered front porch runs the full length of the building (over 400 SF shared with Apt #1). The rear covered patio has a storage shed area and easy access to the driveway, back yard, and the impressive detached garage at over 600 SF plus the storage loft. The 2 bay garage includes openers and remotes, lights, potential bathroom (needs rehab work), and storage loft on the second floor. $1800 per month for rent based on a 12 month lease plus an $1800 security deposit. The tenant will mow and maintain their portion of the large lot with most of the green space allocated to this apartment. The tenant pays electric (all-electric home) and water through the Frankfort Plant Board. The owner will consider 1 pet with breed/size restrictions with a $250 non-refundable pet fee and $25 additional pet rent per month. Other interior features include vinyl insulated windows, blinds, ceiling fans, and appliances including a refrigerator, range, and dishwasher. Private driveway with abundant parking, west side location, and professionally managed with local company. Applicants need to provide IDs, social security cards, and proof of income. $30 application fee per adult that will be residing in the dwelling.
Apartment for rent
$1,800/moFees may apply
248 Meadowview Dr, # 2, Frankfort, KY 40601
3beds
1,050sqft
Price may not include required fees and charges. Learn more|
Multifamily
Available now
Cats, dogs OK
Electric dryer hookup laundry
2 Parking spaces parking
What's special
Ceiling fansNew light fixturesVinyl insulated windows
- 26 days |
- -- |
- -- |
Zillow last checked:
Listing updated:
Travel times

Let’s turn your rent into credit progress
Build credit history with every on-time payment and get credit for the payment you’re already making.
Facts & features
Interior
Bedrooms & bathrooms
- Bedrooms: 3
- Bathrooms: 1
- Full bathrooms: 1
Appliances
- Laundry: Electric Dryer Hookup, Washer Hookup
Features
- Ceiling Fan(s), Eat-in Kitchen, Primary First Floor
Interior area
- Total interior livable area: 1,050 sqft
Property
Parking
- Total spaces: 2
- Details: Contact manager
Construction
Type & style
- Home type: MultiFamily
- Property subtype: MultiFamily
Building
Management
- Pets allowed: Yes
Community & HOA
Location
- Region: Frankfort
Financial & listing details
- Lease term: 12 Months
Price history
| Date | Event | Price |
|---|---|---|
| 7/1/2026 | Listed for rent | $1,800$2/sqft |
Source: Imagine MLS #26015675 Report a problem | ||
Neighborhood: 40601
Nearby schools
GreatSchools rating
- 7/10Collins Lane Elementary SchoolGrades: PK-5Distance: 1 mi
- 4/10Bondurant Middle SchoolGrades: 6-8Distance: 0.4 mi
- 8/10Western Hills High SchoolGrades: 9-12Distance: 0.6 mi