Welcome to the enchanting world of 248 Melody Lane - your dream home awaits in the embrace of nature's seasonal beauty! Nestled on approximately 1/3 acre spanning three lots, this stunning property is a sanctuary of tranquility. As you approach you see the peaceful koi pond and towering mature trees that create a picturesque backdrop against the late fall and early winter landscape. This custom-designed home, reminiscent of a spacious treehouse, welcomes you with an open floor plan adorned with vaulted ceilings, granite countertops, and stainless-steel appliances. The main level, thoughtfully arranged, features three generous bedrooms, a full bath, and a conveniently located laundry room - an ideal layout for comfortable living. Venture downstairs to the warm and cozy lower level, where an expansive recreation room beckons with a wood-burning stove to create a snug retreat during the colder months. Another full bath adds both convenience and luxury to this well-designed space. The oversized, heated two-car garage is an absolute winter perk, ensuring your vehicles stay warm and ready to go. Step outside onto the expansive wrap-around deck to witness the breathtaking late fall and early winter views that surround you. While the flowers may be absent in these cooler months, the beauty of the landscape endures. Picture yourself by the wood-burning fire pit, savoring the crisp air and the crackle of a warm flame. This home is not just a residence; it's a haven for those who appreciate the changing seasons and the unique charm they bring. Sweet and cozy, 248 Melody Lane is perfect for those who love outdoor sports and the quiet beauty of nature. Don't miss the opportunity to make this seasonal gem your own. Run, don't walk, to experience the magic of 248 Melody Lane - where every season brings its own special charm!
Closed
$330,000
248 Melody Ln, Carpentersville, IL 60110
3beds
1,400sqft
Single Family Residence
Built in 1998
0.32 Acres Lot
$389,500 Zestimate®
$236/sqft
$2,667 Estimated rent
Home value
$389,500
$370,000 - $409,000
$2,667/mo
Zestimate® history
Owner options
List your home for rent
$2,667/mo
Rent Zestimate®
Find your next renter with Zillow Rental Manager. Plus, with online applications, you can quickly screen prospective tenants – for free.
$2,667/mo
Rent Zestimate®
Refinance and save
$2,391/mo
Est. payment
Refinancing to a lower rate could help reduce your monthly payments and save thousands over the life of the loan.
$2,391/mo
Est. payment
Explore your selling options
Work with a Zillow partner agent
Leverage their expertise and Zillow's premium Showcase listings to get your home seen by more buyers.
Get startedList with your own agent
Get your home in front of millions of buyers by listing it on Zillow.
Learn how to do itSell it yourself
Take full control of how buyers see your home on Zillow by listing For Sale by Owner (FSBO).
List your homeWhat's special
Wood-burning stoveCustom-designed homeOpen floor plan adornedExpansive wrap-around deckVaulted ceilingsLaundry roomGranite countertops
Zillow last checked:
Listing updated:
Listed by:
Renee Clark, CSC 847-612-0027,
@properties Christie's International Real Estate,
Lee Clark 224-330-8501,
@properties Christie's International Real Estate
Bought with:
Linda Jennings
Berkshire Hathaway HomeServices Starck Real Estate
Source: MRED as distributed by MLS GRID,MLS#: 11922270
Facts & features
Interior
Bedrooms & bathrooms
- Bedrooms: 3
- Bathrooms: 2
- Full bathrooms: 2
Rooms
- Room types: No additional rooms
Primary bedroom
- Features: Flooring (Carpet), Window Treatments (Shades)
- Level: Main
- Area: 168 Square Feet
- Dimensions: 14X12
Bedroom 2
- Features: Flooring (Carpet), Window Treatments (Shades)
- Level: Main
- Area: 132 Square Feet
- Dimensions: 12X11
Bedroom 3
- Features: Flooring (Carpet), Window Treatments (Shades)
- Level: Main
- Area: 132 Square Feet
- Dimensions: 12X11
Dining room
- Features: Flooring (Carpet), Window Treatments (Shades)
- Level: Main
- Area: 208 Square Feet
- Dimensions: 16X13
Family room
- Features: Flooring (Wood Laminate), Window Treatments (Shades)
- Level: Basement
- Area: 392 Square Feet
- Dimensions: 28X14
Kitchen
- Features: Kitchen (Eating Area-Breakfast Bar, Custom Cabinetry, Granite Counters), Flooring (Ceramic Tile), Window Treatments (Shades)
- Level: Main
- Area: 117 Square Feet
- Dimensions: 13X9
Laundry
- Features: Flooring (Ceramic Tile), Window Treatments (Shades)
- Level: Main
- Area: 18 Square Feet
- Dimensions: 6X3
Living room
- Features: Flooring (Carpet), Window Treatments (Shades)
- Level: Main
- Area: 256 Square Feet
- Dimensions: 16X16
Heating
- Natural Gas
Cooling
- Central Air
Appliances
- Included: Range, Microwave, Washer, Dryer, Stainless Steel Appliance(s)
Features
- Cathedral Ceiling(s), 1st Floor Full Bath, Open Floorplan, Granite Counters
- Basement: Finished,Full,Walk-Out Access
- Attic: Unfinished
- Number of fireplaces: 1
- Fireplace features: Wood Burning, Basement
Interior area
- Total structure area: 2,285
- Total interior livable area: 1,400 sqft
- Finished area below ground: 885
Property
Parking
- Total spaces: 2.5
- Parking features: Asphalt, Garage Door Opener, Heated Garage, Garage, On Site, Garage Owned, Attached
- Attached garage spaces: 2.5
- Has uncovered spaces: Yes
Accessibility
- Accessibility features: No Disability Access
Features
- Stories: 1
- Patio & porch: Deck, Patio
Lot
- Size: 0.32 Acres
- Dimensions: 160X140X102X158
- Features: Corner Lot, Mature Trees, Garden
Details
- Additional structures: Shed(s)
- Additional parcels included: 0311303006,0311303007
- Parcel number: 0311303008
- Special conditions: None
- Other equipment: Water-Softener Owned, TV-Dish, Ceiling Fan(s), Sprinkler-Lawn
Construction
Type & style
- Home type: SingleFamily
- Property subtype: Single Family Residence
Materials
- Vinyl Siding
- Foundation: Concrete Perimeter
- Roof: Asphalt
Condition
- New construction: No
- Year built: 1998
Details
- Builder model: CUSTOM
Utilities & green energy
- Sewer: Septic Tank
- Water: Public
Community & HOA
Community
- Features: Park, Street Paved
- Security: Security System, Carbon Monoxide Detector(s)
- Subdivision: Lake Marian
HOA
- Services included: None
Location
- Region: Carpentersville
Financial & listing details
- Price per square foot: $236/sqft
- Tax assessed value: $274,257
- Annual tax amount: $5,397
- Date on market: 11/30/2023
- Listing terms: Conventional
- Ownership: Fee Simple
Price history
| Date | Event | Price |
|---|---|---|
| 12/29/2023 | Sold | $330,000+1.5%$236/sqft |
Source:  MRED as distributed by MLS GRID #11922270 Report a problem MRED as distributed by MLS GRID #11922270 Report a problem | ||
| 12/26/2023 | Pending sale | $325,000$232/sqft |
Source: MRED as distributed by MLS GRID #11922270 Report a problem | ||
| 12/4/2023 | Contingent | $325,000$232/sqft |
Source: MRED as distributed by MLS GRID #11922270 Report a problem | ||
| 11/30/2023 | Listed for sale | $325,000+18.2%$232/sqft |
Source: MRED as distributed by MLS GRID #11922270 Report a problem | ||
| 10/30/2020 | Sold | $274,999-1.4%$196/sqft |
Source: MRED as distributed by MLS GRID #10882484 Report a problem | ||
| 9/30/2020 | Pending sale | $279,000$199/sqft |
Source: CENTURY 21 New Heritage West #10882484 Report a problem | ||
| 9/25/2020 | Listed for sale | $279,000+7.3%$199/sqft |
Source: CENTURY 21 New Heritage West #10882484 Report a problem | ||
| 4/25/2011 | Listing removed | $259,900$186/sqft |
Source: RE/MAX Superior Properties #07721044 Report a problem | ||
| 3/22/2011 | Listing removed | $1,650$1/sqft |
Source: RE/MAX Superior Properties #0745795 Report a problem | ||
| 3/6/2011 | Listed for rent | $1,650$1/sqft |
Source: RE/MAX Superior Properties #0745795 Report a problem | ||
| 1/30/2011 | Listed for sale | $259,900$186/sqft |
Source: RE/MAX Superior Properties #07721044 Report a problem | ||
Public tax history
| Year | Property taxes | Tax assessment |
|---|---|---|
| 2024 | $5,997 +7.4% | $91,419 +11.1% |
| 2023 | $5,584 +14.1% | $82,256 +19.7% |
| 2022 | $4,896 +3.4% | $68,712 +5.9% |
| 2021 | $4,736 +2.2% | $64,877 +2.3% |
| 2020 | $4,634 +3.2% | $63,419 +5.3% |
| 2019 | $4,490 +19.7% | $60,204 +20.3% |
| 2018 | $3,752 +5% | $50,027 +6.9% |
| 2017 | $3,572 -6.4% | $46,798 +13.9% |
| 2016 | $3,817 | $41,074 +6.7% |
| 2015 | -- | $38,488 +2.8% |
| 2014 | -- | $37,425 -3% |
| 2013 | -- | $38,571 -8.3% |
| 2012 | -- | $42,067 -9.8% |
| 2011 | -- | $46,663 -5% |
| 2010 | -- | $49,111 -7.4% |
| 2009 | -- | $53,030 -1% |
| 2008 | -- | $53,565 +4.3% |
| 2007 | -- | $51,381 +1.6% |
| 2006 | -- | $50,547 +2.3% |
| 2005 | -- | $49,396 |
| 2004 | -- | $49,396 +8.1% |
| 2003 | -- | $45,678 +17.8% |
| 2002 | -- | $38,767 +17.1% |
| 2001 | -- | $33,094 +1.4% |
| 2000 | -- | $32,646 |
Find assessor info on the county website
Neighborhood: 60110
Nearby homes
- $10,713-- bd-- ba-- sqftWilliams Rd, Lake marian, IL 60110Off Market
- $10,713-- bd-- ba-- sqftWilliams Rd, Lake marian, IL 60110Off Market
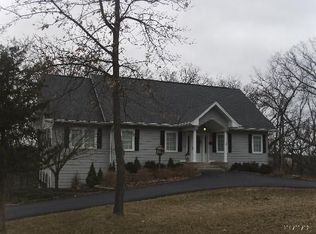
- $458,6003 bd3 ba2.2k sqft260 Melody Ln, Carpentersville, IL 60110Off Market
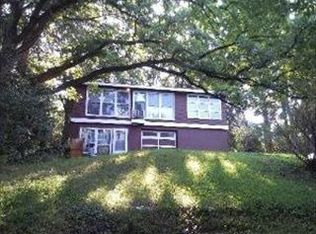
- $352,2001 Acres975 Williams Rd, Lake Marian, IL 60110Off Market
- $10,713-- bd-- ba-- sqft975 Williams Rd, Carpentersville, IL 60110Off Market
- $10,713-- bd-- ba-- sqft975 Williams Rd, Carpentersville, IL 60110Off Market
- $349,6003 bd-- ba1.4k sqft251 Melody Ln, Carpentersville, IL 60110Off Market
- $10,713-- bd-- ba-- sqft251 Melody Ln, Carpentersville, IL 60110Off Market
Nearby schools
GreatSchools rating
- 5/10Parkview Elementary SchoolGrades: K-5Distance: 1.6 mi
- NAOak Ridge SchoolGrades: 6-12Distance: 1.5 mi
- 6/10Dundee-Crown High SchoolGrades: 9-12Distance: 0.3 mi
Schools provided by the listing agent
- Elementary: Perry Elementary School
- Middle: Carpentersville Middle School
- High: Dundee-Crown High School
- District: 300
Source: MRED as distributed by MLS GRID. This data may not be complete. We recommend contacting the local school district to confirm school assignments for this home.
Get a cash offer in 3 minutes
Find out how much your home could sell for in as little as 3 minutes with a no-obligation cash offer.
Estimated market value
$389,500
Get a cash offer in 3 minutes
Find out how much your home could sell for in as little as 3 minutes with a no-obligation cash offer.
Estimated market value
$389,500
- Illinois
- Kane County
- Carpentersville
- 60110
- 248 Melody Ln
Nearby cities
Nearby zip codes
Other Carpentersville Topics
