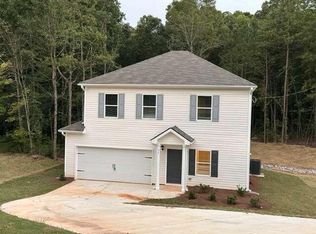
Welcome to the "Thomas Plan" Home in Amber Ridge Subdivision. This charming property features 4 bedrooms, 2.5 bathrooms, and a 2-car garage. With a wide range of exceptional features, this home is sure to capture your heart and make you feel right at home. The Thomas Plan is perfect for first-time home buyers or investors looking to expand their portfolio. There is no HOA in this community and 100% financing approved. Don't miss out on the incredible buyer incentives! You could receive closing costs or have the opportunity to reduce your interest rate to 4.99% with the preferred lender. Ask agent Darcia Pittman how you can secure one of these amazing new construction homes with these fantastic benefits. **Photos are not of actual property, photos are stock photos, a representation of a Thomas plan for illustration purposes. Don't miss your chance to own this stunning home and enjoy the lifestyle you deserve.
Closed
$295,000
248 Mertis Ln #16, Carrollton, GA 30116
4beds
1,801sqft
Single Family Residence
Built in 2024
0.57 Acres Lot
$301,700 Zestimate®
$164/sqft
$2,090 Estimated rent
Home value
$301,700
$287,000 - $317,000
$2,090/mo
Zestimate® history
Owner options
List your home for rent
$2,090/mo
Rent Zestimate®
Find your next renter with Zillow Rental Manager. Plus, with online applications, you can quickly screen prospective tenants – for free.
$2,090/mo
Rent Zestimate®
Refinance and save
$1,777/mo
Est. payment
Refinancing to a lower rate could help reduce your monthly payments and save thousands over the life of the loan.
$1,777/mo
Est. payment
Explore your selling options
Work with a Zillow partner agent
Leverage their expertise and Zillow's premium Showcase listings to get your home seen by more buyers.
Get startedList with your own agent
Get your home in front of millions of buyers by listing it on Zillow.
Learn how to do itSell it yourself
Take full control of how buyers see your home on Zillow by listing For Sale by Owner (FSBO).
List your homeWhat's special
Zillow last checked:
Listing updated:
Listed by:
Darcia Pittman 6782347556,
Prestige Brokers Group, LLC
Bought with:
Deja Mathews, 359788
Keller Williams Atlanta Perimeter
Source: GAMLS,MLS#: 10369179
Facts & features
Interior
Bedrooms & bathrooms
- Bedrooms: 4
- Bathrooms: 3
- Full bathrooms: 2
- 1/2 bathrooms: 1
Rooms
- Room types: Laundry, Other
Dining room
- Features: Separate Room
Kitchen
- Features: Breakfast Area, Breakfast Room, Pantry
Heating
- Central, Electric, Forced Air
Cooling
- Ceiling Fan(s), Central Air
Appliances
- Included: Dishwasher, Microwave, Oven/Range (Combo)
- Laundry: In Hall, Upper Level
Features
- Double Vanity, Walk-In Closet(s)
- Flooring: Carpet, Vinyl
- Windows: Double Pane Windows
- Basement: None
- Has fireplace: No
- Common walls with other units/homes: No Common Walls
Interior area
- Total structure area: 1,801
- Total interior livable area: 1,801 sqft
- Finished area above ground: 1,801
- Finished area below ground: 0
Property
Parking
- Total spaces: 2
- Parking features: Attached, Garage, Kitchen Level
- Has attached garage: Yes
Features
- Levels: Two
- Stories: 2
- Patio & porch: Patio
- Body of water: None
Lot
- Size: 0.57 Acres
- Features: Level
Details
- Parcel number: 130 0985
Construction
Type & style
- Home type: SingleFamily
- Architectural style: Traditional
- Property subtype: Single Family Residence
Materials
- Vinyl Siding
- Foundation: Slab
- Roof: Composition
Condition
- New Construction
- New construction: Yes
- Year built: 2024
Details
- Warranty included: Yes
Utilities & green energy
- Sewer: Septic Tank
- Water: Public
- Utilities for property: Electricity Available, High Speed Internet, Water Available
Community & HOA
Community
- Features: None
- Security: Smoke Detector(s)
- Subdivision: Amber Ridge
HOA
- Has HOA: No
- Services included: None
Location
- Region: Carrollton
Financial & listing details
- Price per square foot: $164/sqft
- Annual tax amount: $150
- Date on market: 8/31/2024
- Cumulative days on market: 25 days
- Listing agreement: Exclusive Right To Sell
- Listing terms: Cash,Conventional,FHA,VA Loan
- Electric utility on property: Yes
Price history
| Date | Event | Price |
|---|---|---|
| 9/16/2024 | Sold | $295,000$164/sqft |
Source:  GAMLS #10369179 Report a problem GAMLS #10369179 Report a problem | ||
| 8/31/2024 | Listed for sale | $295,000$164/sqft |
Source: GAMLS #10369179 Report a problem | ||
| 8/15/2024 | Listing removed | -- |
Source: GAMLS #10338287 Report a problem | ||
| 7/15/2024 | Listed for sale | $295,000$164/sqft |
Source: GAMLS #10338287 Report a problem | ||
| 4/24/2024 | Listing removed | -- |
Source: GAMLS #10271028 Report a problem | ||
| 3/23/2024 | Listed for sale | $295,000$164/sqft |
Source: GAMLS #10271028 Report a problem | ||
Public tax history
Tax history is unavailable.
Neighborhood: 30116
Nearby homes
- $295,0004 bd3 ba1.8k sqft248 Mertis Ln, Carrollton, GA 30116Sold
- $15,000-- bd-- ba-- sqft254 Mertis Ln, Carrollton, GA 30116Off Market
- $15,0000.5 Acres242 Mertis Ln, Carrollton, GA 30116Off Market
- $221,5003 bd2 ba1.3k sqft236 Mertis Ln, Carrollton, GA 30116Sold

- $15,0004.61 Acres249 Mertis Ln, Carrollton, GA 30116Off Market
- $303,0003 bd2 ba2.1k sqft243 Mertis Ln, Carrollton, GA 30116Sold
- $279,6003 bd2 ba1.3k sqft230 Mertis Ln, Carrollton, GA 30116Off Market
- $226,5003 bd2 ba1.2k sqft237 Mertis Ln, Carrollton, GA 30116Off Market
Nearby schools
GreatSchools rating
- 5/10Sharp Creek Elementary SchoolGrades: PK-5Distance: 2.5 mi
- 8/10Bay Springs Middle SchoolGrades: 6-8Distance: 6.1 mi
- 6/10Villa Rica High SchoolGrades: 9-12Distance: 7.9 mi
Schools provided by the listing agent
- Elementary: Sand Hill
- Middle: Bay Springs
- High: Villa Rica
Source: GAMLS. This data may not be complete. We recommend contacting the local school district to confirm school assignments for this home.
Get a cash offer in 3 minutes
Find out how much your home could sell for in as little as 3 minutes with a no-obligation cash offer.
Estimated market value
$301,700
Get a cash offer in 3 minutes
Find out how much your home could sell for in as little as 3 minutes with a no-obligation cash offer.
Estimated market value
$301,700
- Georgia
- Carroll County
- Carrollton
- 30116
- 248 Mertis Ln Unit 16
Nearby cities
Nearby zip codes
Other Carrollton Topics
