This charming Victorian cottage offers storybook curb appeal. A classic covered front porch spans the front of the home, setting the tone with its inviting space for morning coffee, evening conversations, and watching the neighborhood go by. Inside, the gracious living room is anchored by a handsome fireplace with custom built-in bookcases. Just off the main living area, a light-filled study provides an ideal spot for a home office. The formal dining room offers an elegant setting for shared meals, holidays, and special occasions, with enough space to comfortably host family and friends. At the heart of the home, the vintage eat-in kitchen retains its period charm while offering everyday functionality. With room for a breakfast table, it serves as a casual hub for daily life. The powder room and laundry are conveniently located off the kitchen. Upstairs on the second floor, you’ll find four well-proportioned bedrooms, each featuring classic details that reflect the home’s Victorian heritage. One of which currently serves as an office. A full bath completes this level. The third floor provides two additional bedrooms, ideal for guests, teens, studio space, or a quiet retreat. A vintage bath on this level underscores the home’s historic appeal and adds extra flexibility for modern living. Situated in sought-after Freeman Plat, just a short stroll from Moses Brown, this Victorian cottage combines timeless charm and character with an exceptional walkable location.
Sold for $1,050,000
$1,050,000
248 Morris Ave, Providence, RI 02906
6beds
2,887sqft
Single Family Residence
Built in 1900
7,183 Square Feet Lot
$880,700 Zestimate®
$364/sqft
$4,887 Estimated rent
Home value
$880,700
$837,000 - $925,000
$4,887/mo
Zestimate® history
Owner options
List your home for rent
$4,887/mo
Rent Zestimate®
Find your next renter with Zillow Rental Manager. Plus, with online applications, you can quickly screen prospective tenants – for free.
$4,887/mo
Rent Zestimate®
Refinance and save
$5,410/mo
Est. payment
Refinancing to a lower rate could help reduce your monthly payments and save thousands over the life of the loan.
$5,410/mo
Est. payment
Explore your selling options
Work with a Zillow partner agent
Leverage their expertise and Zillow's premium Showcase listings to get your home seen by more buyers.
Get startedList with your own agent
Get your home in front of millions of buyers by listing it on Zillow.
Learn how to do itSell it yourself
Take full control of how buyers see your home on Zillow by listing For Sale by Owner (FSBO).
List your homeWhat's special
Classic covered front porchStorybook curb appealLight-filled study
Zillow last checked:
Listing updated:
Listed by:
Jim DeRentis,
Residential Properties Ltd.
Bought with:
Kira Greene, RES.0040037
Compass
Source: StateWide MLS RI,MLS#: 1421495
Facts & features
Interior
Bedrooms & bathrooms
- Bedrooms: 6
- Bathrooms: 3
- Full bathrooms: 2
- 1/2 bathrooms: 1
Bedroom 1
- Features: Ceiling Height 7 to 9 ft
- Level: Second
- Area: 224 Square Feet
- Dimensions: 16
Bedroom 2
- Features: Ceiling Height 7 to 9 ft
- Level: Second
- Area: 154 Square Feet
- Dimensions: 11
Bedroom 3
- Features: Ceiling Height 7 to 9 ft
- Level: Second
- Area: 182 Square Feet
- Dimensions: 14
Bedroom 4
- Features: Ceiling Height 7 to 9 ft
- Level: Second
- Area: 154 Square Feet
- Dimensions: 14
Bedroom 5
- Features: Ceiling Height 7 to 9 ft
- Level: Third
- Area: 154 Square Feet
- Dimensions: 11
Bedroom 6
- Features: Ceiling Height 7 to 9 ft
- Level: Third
- Area: 196 Square Feet
- Dimensions: 14
Bathroom
- Features: Ceiling Height 7 to 9 ft
- Level: Third
- Area: 30 Square Feet
- Dimensions: 6
Bathroom
- Features: Ceiling Height 7 to 9 ft
- Level: Second
- Area: 63 Square Feet
- Dimensions: 9
Bathroom
- Features: High Ceilings
- Level: First
Dining room
- Features: High Ceilings
- Level: First
- Area: 182 Square Feet
- Dimensions: 14
Other
- Features: High Ceilings
- Level: First
- Area: 66 Square Feet
- Dimensions: 11
Kitchen
- Features: High Ceilings
- Level: First
- Area: 224 Square Feet
- Dimensions: 14
Laundry
- Features: High Ceilings
- Level: First
- Area: 32 Square Feet
- Dimensions: 8
Living room
- Features: High Ceilings
- Level: First
- Area: 323 Square Feet
- Dimensions: 19
Office
- Features: High Ceilings
- Level: First
- Area: 110 Square Feet
- Dimensions: 11
Heating
- Oil, Steam
Cooling
- None
Appliances
- Included: Dishwasher, Dryer, Refrigerator, Washer
Features
- Wall (Plaster), Stairs
- Flooring: Hardwood
- Basement: Full,Interior and Exterior,Unfinished,Storage Space,Utility
- Number of fireplaces: 1
- Fireplace features: Brick, Wood Burning
Interior area
- Total structure area: 2,887
- Total interior livable area: 2,887 sqft
- Finished area above ground: 2,887
- Finished area below ground: 0
Property
Parking
- Total spaces: 3
- Parking features: Detached, Driveway
- Garage spaces: 1
- Has uncovered spaces: Yes
Features
- Patio & porch: Patio, Porch
Lot
- Size: 7,183 Square Feet
- Features: Corner Lot, Sidewalks
Details
- Parcel number: PROVM6L403
- Zoning: R-3
- Special conditions: Conventional/Market Value
Construction
Type & style
- Home type: SingleFamily
- Architectural style: Colonial
- Property subtype: Single Family Residence
Materials
- Plaster
- Foundation: Mixed
Condition
- New construction: No
- Year built: 1900
Utilities & green energy
- Electric: 100 Amp Service
- Sewer: Public Sewer
- Water: Municipal
- Utilities for property: Sewer Connected, Water Connected
Community & HOA
Community
- Features: Near Public Transport, Commuter Bus, Highway Access, Hospital, Interstate, Recreational Facilities, Restaurants, Schools, Near Shopping
- Subdivision: Freeman Plat
HOA
- Has HOA: No
Location
- Region: Providence
Financial & listing details
- Price per square foot: $364/sqft
- Tax assessed value: $874,700
- Annual tax amount: $12,770
- Date on market: 8/26/2026
- Inclusions: ESTATE SALE NO DISCLOSURE BEING MADE. BUYERS AND BUYER'S AGENTS TO CONDUCT THEIR OWN DUE DILIGENCE.
Price history
| Date | Event | Price |
|---|---|---|
| 10/16/2026 | Sold | $1,050,000+23.5%$364/sqft |
Source:  StateWide MLS RI #1421495 Report a problem StateWide MLS RI #1421495 Report a problem | ||
| 9/1/2026 | Pending sale | $850,000$294/sqft |
Source: StateWide MLS RI #1421495 Report a problem | ||
| 8/26/2026 | Listed for sale | $850,000$294/sqft |
Source: StateWide MLS RI #1421495 Report a problem | ||
Public tax history
| Year | Property taxes | Tax assessment |
|---|---|---|
| 2025 | $7,347 -41.5% | $874,700 +27.8% |
| 2024 | $12,561 +3.1% | $684,500 |
| 2023 | $12,184 | $684,500 |
| 2022 | $12,184 -6.1% | $684,500 +29.6% |
| 2021 | $12,973 +66.7% | $528,200 |
| 2020 | $7,784 0% | $528,200 |
| 2019 | $7,786 -14.8% | $528,200 +8.7% |
| 2018 | $9,133 -41.2% | $485,800 |
| 2017 | $15,526 | $485,800 |
| 2016 | $15,526 +8.7% | $485,800 +12.6% |
| 2015 | $14,286 -1.9% | $431,600 |
| 2013 | $14,567 +4.1% | $431,600 -1.7% |
| 2012 | $13,997 | $438,900 |
| 2011 | $13,997 +5% | $438,900 |
| 2010 | $13,334 +4.9% | $438,900 -16.4% |
| 2009 | $12,715 +6% | $525,200 |
| 2007 | $11,996 -14.9% | $525,200 +12.6% |
| 2006 | $14,099 | $466,400 |
| 2005 | $14,099 | $466,400 |
Find assessor info on the county website
Neighborhood: Blackstone
Nearby homes
- $895,1004 bd2 ba3k sqft254 Morris Ave, Providence, RI 02906Off Market
- $--2 bd1 ba1.2k sqft254 Morris Ave #1, Providence, RI 02906Off Market
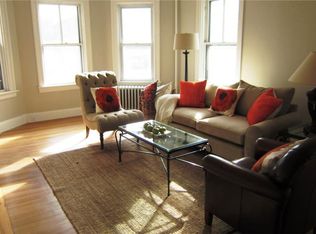
- $--2 bd1 ba1.2k sqft254 Morris Ave #2, Providence, RI 02906Off Market
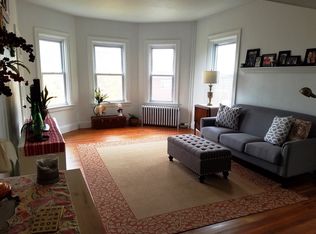
- $--2 bd1 ba1.1k sqft256 Morris Ave FLOOR 2, Providence, RI 02906Off Market
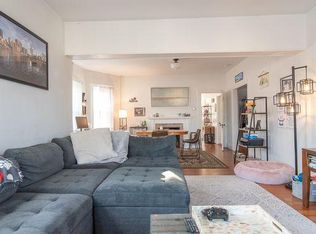
- $--2 bd1 ba1.1k sqft256 Morris Ave, Providence, RI 02906Off Market
- $1,002,6004 bd2 ba2.6k sqft24 Phillips St, Providence, RI 02906Off Market
- $906,0005 bd1 ba2.7k sqft242 Morris Ave, Providence, RI 02906Off Market
- $975,6006 bd2 ba3.2k sqft260 Morris Ave, Providence, RI 02906Off Market
Nearby schools
GreatSchools rating
- 6/10Martin Luther King Elementary SchoolGrades: PK-5Distance: 0.3 mi
- 5/10Nathan Bishop Middle SchoolGrades: 6-8Distance: 0.2 mi
- 1/10Hope High SchoolGrades: 9-12Distance: 0.4 mi
Get a cash offer in 3 minutes
Find out how much your home could sell for in as little as 3 minutes with a no-obligation cash offer.
Estimated market value
$880,700
Get a cash offer in 3 minutes
Find out how much your home could sell for in as little as 3 minutes with a no-obligation cash offer.
Estimated market value
$880,700
- Rhode Island
- Providence County
- Providence
- 02906
- Blackstone
- 248 Morris Ave
