A Rare Waterfront Sanctuary in Deltaville
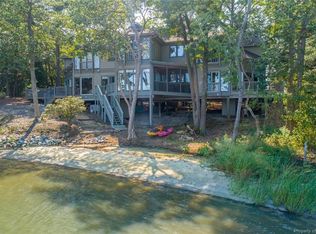
Set on nearly four private acres in the heart of Deltaville, this extraordinary Chesapeake Bay estate offers a rare combination of privacy, acreage, deep-water access, and over 400 feet of shoreline, including a natural sandy beach. Following an extensive, no-expense-spared renovation completed in 2026, the property has been reimagined inside and out as a refined coastal retreat with elevated craftsmanship and finishes. The residence has been comprehensively rebuilt with timeless materials and a clean, modern coastal aesthetic. A newly completed 1,368-square-foot lower level expands the home with a full secondary living space, including a kitchen, living and sitting areas, bedroom, and full bath - ideal for guests, extended family, or longer stays. Both kitchens feature new appliances, cabinetry, countertops, and backsplash selections. Interior highlights include 7-inch white oak flooring over new subflooring, new carpet in the upper bedrooms, renovated or newly constructed bathrooms, Andersen windows and doors, 8-inch baseboards, custom shaker doors and designer hardware. Outdoor living is a true extension of the home. The original deck was replaced with an expansive 1,700-square-foot custom TimberTech solid-decking structure, engineered beyond standard requirements and designed to support future additions such as a hot tub or outdoor kitchen. Custom black aluminum railings with stainless cable accents preserve open water views, while the exterior has been fully refinished with board-and-batten and Hardie plank siding, new black gutters, and natural stone and limestone veneer at the foundation, steps, carport, and retaining walls. A new black aluminum and glass garage door creates a versatile gym, flex space, workshop, or storage area. The grounds have been transformed for beauty, function, and privacy. A newly installed asphalt driveway extends approximately one-ninth of a mile, widened to 16 feet and leading to a large parking court with a circular drive. The detached workshop offers excellent utility, with multiple 220V power sources and water access across the property. Extensive clearing and grading opened the land, restored the shoreline, and created a true walk-down sandy beach. Strategic retaining walls and land work converted the lower level into a true walk-out basement with sweeping water views. Nearly four usable, largely level acres provide an estate-like setting with room to enjoy waterfront living, open space, recreation, and even horses if desired. The landscaping includes more than 160 mature plantings, including Green Giants and holly trees, creating privacy and a polished coastal setting while preserving the property's peaceful connection to nature.
The newly constructed pier is one of the property's most impressive features. Built by Haywood Marine and engineered beyond standard specifications, it offers deep-water access and serious boating infrastructure. Dual boat lifts with 16,000 lb and 12,000 lb capacities, upgraded motors, shore power, stainless steel water lines and electrical conduits, multiple water connections, GFI-protected outlets, and more than 50 flush-mounted stainless LED lights make the pier both highly functional and visually striking. A large gathering area, floating docks, easy access for boats and jet skis, and integrated winterization features complete this standout Chesapeake Bay amenity. Properties offering this level of acreage, privacy, sandy shoreline, deep water, new pier infrastructure, and a fully reimagined residence are exceptionally rare. This is a generational coastal estate designed for lasting quality, effortless entertaining, and everyday waterfront living. For buyers seeking a seamless transition, an optional turnkey lifestyle package may be available at additional cost, including furnishings, a 2025 hot tub and cold plunge, Boston Whaler 350 Outrage, two 2024 Sea-Doo GTX 300 waverunners, and land-management equipment.
Sold for $2,100,000
$2,100,000
248 Musick Ln, Deltaville, VA 23043
4beds
3,618sqft
SingleFamily
Built in 2004
3.8 Acres Lot
$1,730,700 Zestimate®
$580/sqft
$3,337 Estimated rent
Home value
$1,730,700
$1.61M - $1.82M
$3,337/mo
Zestimate® history
Owner options
List your home for rent
$3,337/mo
Rent Zestimate®
Find your next renter with Zillow Rental Manager. Plus, with online applications, you can quickly screen prospective tenants – for free.
$3,337/mo
Rent Zestimate®
Refinance and save
$12,751/mo
Est. payment
Refinancing to a lower rate could help reduce your monthly payments and save thousands over the life of the loan.
$12,751/mo
Est. payment
Explore your selling options
Work with a Zillow partner agent
Leverage their expertise and Zillow's premium Showcase listings to get your home seen by more buyers.
Get startedList with your own agent
Get your home in front of millions of buyers by listing it on Zillow.
Learn how to do itSell it yourself
Take full control of how buyers see your home on Zillow by listing For Sale by Owner (FSBO).
List your homeWhat's special
Clean modern coastal aestheticTimeless materialsDeep-water accessElevated craftsmanship and finishesNatural sandy beachTrue walk-down sandy beachNew black gutters
Facts & features
Interior
Bedrooms & bathrooms
- Bedrooms: 4
- Bathrooms: 4
- Full bathrooms: 3
- 1/2 bathrooms: 1
Heating
- Heat pump, Gas
Cooling
- Central
Appliances
- Included: Dishwasher, Dryer, Freezer, Microwave, Range / Oven, Refrigerator, Washer
Features
- 1st Floor Bedroom, Fireplace, Great Room, Walk-In Closets, Washer/Dryer Hookup, Ceiling 9 Ft+, Other-See Remarks, Hot Tub/Jet Tub
- Flooring: Tile, Hardwood
- Basement: Finished
- Has fireplace: Yes
Interior area
- Total interior livable area: 3,618 sqft
Property
Parking
- Parking features: Carport, Garage - Attached
Features
- Exterior features: Other
- Has spa: Yes
- Has view: Yes
- View description: Water
- Has water view: Yes
- Water view: Water
Lot
- Size: 3.8 Acres
Details
- Parcel number: 4054
Construction
Type & style
- Home type: SingleFamily
Materials
- concrete
- Foundation: Concrete
- Roof: Shake / Shingle
Condition
- Year built: 2004
Utilities & green energy
- Sewer: Septic System
Community & HOA
Community
- Features: Fitness Center
Location
- Region: Deltaville
Financial & listing details
- Price per square foot: $580/sqft
- Tax assessed value: $539,300
- Annual tax amount: $3,207
Price history
| Date | Event | Price |
|---|---|---|
| 6/11/2026 | Sold | $2,100,000+24.3%$580/sqft |
Source: Public Record Report a problem | ||
| 5/11/2026 | Pending sale | $1,690,000$467/sqft |
Source: Owner Report a problem | ||
| 5/7/2026 | Listed for sale | $1,690,000+160%$467/sqft |
Source: Owner Report a problem | ||
| 5/24/2022 | Sold | $650,000-3.7%$180/sqft |
Source: Chesapeake Bay & Rivers AOR #2203384 Report a problem | ||
| 4/1/2022 | Pending sale | $675,000$187/sqft |
Source: Chesapeake Bay & Rivers AOR #2203384 Report a problem | ||
| 4/1/2022 | Listed for sale | $675,000$187/sqft |
Source: Chesapeake Bay & Rivers AOR #2203384 Report a problem | ||
| 3/24/2022 | Pending sale | $675,000$187/sqft |
Source: Northern Neck AOR #111797 Report a problem | ||
| 3/16/2022 | Listed for sale | $675,000$187/sqft |
Source: Chesapeake Bay & Rivers AOR #2203384 Report a problem | ||
Public tax history
| Year | Property taxes | Tax assessment |
|---|---|---|
| 2025 | $3,207 | $539,300 +2.6% |
| 2024 | $3,207 +3.7% | $525,800 +3.7% |
| 2023 | $3,093 | $507,100 |
| 2022 | $3,093 +2.6% | $507,100 +4.3% |
| 2021 | $3,014 | $486,200 |
| 2020 | $3,014 +10.7% | $486,200 |
| 2018 | $2,723 | $486,200 |
| 2017 | -- | $486,200 -0.1% |
| 2016 | -- | $486,800 |
| 2015 | -- | -- |
| 2014 | -- | -- |
| 2013 | -- | -- |
| 2012 | -- | -- |
| 2010 | -- | -- |
Find assessor info on the county website
Neighborhood: 23043
Nearby homes
- $467,9003 bd3 ba1.4k sqft83 Sturgeon Creek Rd, Deltaville, VA 23043Off Market
- $353,7003 bd3 ba1.4k sqft87 Sturgeon Creek Rd, Deltaville, VA 23043Off Market

- $445,1003 bd3 ba1.4k sqft83 Sturgeon Creek Rd #A1, Deltaville, VA 23043Off Market
- $332,700-- bd-- ba-- sqft247 Musick Ln #249, Deltaville, VA 23043Off Market
- $609,9003 bd3 ba1.5k sqft58 Sturgeon Creek Rd, Deltaville, VA 23043Off Market
- $307,3003 bd2 ba1.3k sqft203 Martin Ln, Deltaville, VA 23043Off Market
- $302,0003 bd2 ba1.5k sqft45 Persimmon Dr, Deltaville, VA 23043Off Market
- $329,4003 bd2 ba1.5k sqft17 Persimmon Dr, Deltaville, VA 23043Off Market
Nearby schools
GreatSchools rating
- 4/10Middlesex Elementary SchoolGrades: PK-5Distance: 8.9 mi
- 5/10St. Clare Walker Middle SchoolGrades: 6-8Distance: 8.6 mi
- 5/10Middlesex High SchoolGrades: 9-12Distance: 14.4 mi
- Virginia
- Middlesex County
- Deltaville
- 23043
- 248 Musick Ln
