Skip main navigation
Sold
  • Price Unknown

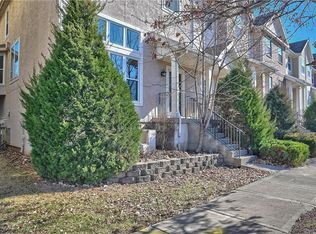
    248 N Hedge Ln, Olathe, KS 66061

    3beds
    2,206sqft
    Townhouse
    Built in 2005
    800 Square Feet Lot
    $273,400 Zestimate®
    $--/sqft
    $2,311 Estimated rent

    Home value

    $273,400

    $254,000 - $295,000

    $2,311/mo

    Zestimate® history
    Loading
    Loading...

    Owner options

    List your home for rent

    $2,311/mo

    Rent Zestimate®

    Find your next renter with Zillow Rental Manager. Plus, with online applications, you can quickly screen prospective tenants – for free.

    Learn more

    $2,311/mo

    Rent Zestimate®

    Refinance and save

    $325/mo

    Est. payment

    Refinancing to a lower rate could help reduce your monthly payments and save thousands over the life of the loan.

    See today's rates

    $325/mo

    Est. payment

    Explore your selling options

    Work with a Zillow partner agent

    Leverage their expertise and Zillow's premium Showcase listings to get your home seen by more buyers.

    Get started

    List with your own agent

    Get your home in front of millions of buyers by listing it on Zillow.

    Learn how to do it

    Sell it yourself

    Take full control of how buyers see your home on Zillow by listing For Sale by Owner (FSBO).

    List your home

    What's special

    Formal dining roomPrimary suiteEat-in kitchenBistro balconyJack-and-jill bathroomSeparate tub and showerDaylight lower level
    **Welcome to 248 N Hedge Lane – Your Cozy Corner of Olathe!** Looking for space, style, and convenience in the heart of western Olathe? This charming **3-bedroom, 2.1-bathroom townhome** is tucked into the sought-after New Village at Prairie Haven neighborhood—just minutes from trendy shopping spots, easy highway access, and the new Olathe West High School. Step inside and you’ll immediately feel at home. The **eat-in kitchen** has plenty of cabinet space and flows right into a warm and inviting **hearth room with a cozy gas fireplace**—perfect for chilly evenings or lazy Sunday mornings. Slide open the patio doors and step out onto your private **bistro balcony**, the ideal spot for sipping coffee or unwinding at the end of the day. On the main level, you’ll also find a **formal dining room** overlooking a vaulted living area, creating a spacious, airy vibe for entertaining or just hanging out. Upstairs, 3 generously sized bedrooms share a convenient **Jack-and-Jill bathroom** (no fighting over the sink here!) plus big closets. Laundry is smartly located on the second floor—because no one loves hauling baskets up and down stairs. And then there’s the **primary suite**, taking up its very own private level—hello, peace and quiet! Relax in the ensuite bathroom featuring a **separate tub and shower**, perfect for bubble baths or a quick rinse before bed. Need a home office, playroom, or epic storage spot? The **daylight lower level** gives you flexible space with a garage and an unfinished sub-basement ready for whatever you dream up.Outside, forget the mower and snow shovel—the HOA’s got you covered with **lawn care, snow removal, exterior maintenance, and even the roof**. You’re going to love the location, layout, and easy living here. Ready to see it in person? Let’s set up a tour today!

    Zillow last checked:

    Listing updated:

    Listed by:

    Cody Donelson 913-271-5880,

    Compass Realty Group

    Bought with:

    Cody Donelson, SP00231235

    Compass Realty Group

    Source: Heartland MLS as distributed by MLS GRID,MLS#: 2547231MLS Logo

    Facts & features

    Interior

    Bedrooms & bathrooms
    • Bedrooms: 3
    • Bathrooms: 3
    • Full bathrooms: 2
    • 1/2 bathrooms: 1
    Primary bedroom
    • Level: Upper
    • Dimensions: 13 x 15
    Bedroom 1
    • Features: Carpet
    • Level: Third
    • Dimensions: 11 x 12
    Bedroom 2
    • Features: Carpet
    • Level: Third
    • Dimensions: 16 x 12
    Primary bathroom
    • Features: Double Vanity, Separate Shower And Tub, Vinyl, Walk-In Closet(s)
    • Level: Upper
    Dining room
    • Features: Carpet
    • Level: Second
    • Dimensions: 11 x 12
    Family room
    • Features: Built-in Features, Carpet, Fireplace
    • Level: Second
    • Dimensions: 11 x 13
    Kitchen
    • Features: Vinyl
    • Level: Second
    • Dimensions: 10 x 9
    Living room
    • Features: Carpet, Ceiling Fan(s)
    • Level: First
    • Dimensions: 11 x 12
    Heating
    • Natural Gas
    Cooling
    • Electric
    Appliances
    • Included: Dishwasher, Disposal, Microwave, Refrigerator, Built-In Electric Oven, Free-Standing Electric Oven
    • Laundry: Bedroom Level
    Features
    • Ceiling Fan(s), Walk-In Closet(s)
    • Flooring: Carpet, Vinyl
    • Windows: Thermal Windows
    • Basement: Daylight,Egress Window(s),Unfinished
    • Number of fireplaces: 1
    • Fireplace features: Family Room, Gas
    Interior area
    • Total structure area: 2,206
    • Total interior livable area: 2,206 sqft
    • Finished area above ground: 2,206
    • Finished area below ground: 0

    Property

    Parking
    • Total spaces: 1
    • Parking features: Attached, Garage Faces Rear
    • Attached garage spaces: 1
    Features
    • Exterior features: Balcony
    Lot
    • Size: 800 Square Feet
    • Features: City Limits, City Lot
    Details
    • Parcel number: DP73780000 110G

    Construction

    Type & style
    • Home type: Townhouse
    • Architectural style: Traditional
    • Property subtype: Townhouse
    Materials
    • Other, Stucco & Frame
    • Roof: Composition
    Condition
    • Year built: 2005

    Utilities & green energy

    • Sewer: Public Sewer
    • Water: Public

    Community & HOA

    Community
    • Subdivision: New Village at Prairie Haven
    HOA
    • Has HOA: Yes
    • Services included: Maintenance Structure, Maintenance Grounds, Management, Roof Replace, Snow Removal
    • HOA fee: $325 monthly
    • HOA name: First Choice
    Location
    • Region: Olathe

    Financial & listing details

    • Tax assessed value: $229,100
    • Annual tax amount: $2,679
    • Date on market: 5/2/2025
    • Listing terms: Cash,Conventional,FHA,VA Loan
    • Ownership: Private
    • Road surface type: Paved

    Price history

    DateEventPrice
    5/27/2025Sold--
    Source: Heartland MLS as distributed by MLS GRID #2547231 Report a problem
    5/5/2025Pending sale$280,000$127/sqft
    Source: Heartland MLS as distributed by MLS GRID #2547231 Report a problem
    5/2/2025Listed for sale$280,000+8.5%$127/sqft
    Source: Heartland MLS as distributed by MLS GRID #2547231 Report a problem
    11/20/2024Sold--
    Source: Heartland MLS as distributed by MLS GRID #2509370 Report a problem
    10/24/2024Pending sale$258,000$117/sqft
    Source: Heartland MLS as distributed by MLS GRID #2509370 Report a problem
    10/8/2024Price change$258,000-0.8%$117/sqft
    Source: Heartland MLS as distributed by MLS GRID #2509370 Report a problem
    9/13/2024Listed for sale$260,000$118/sqft
    Source: Heartland MLS as distributed by MLS GRID #2509370 Report a problem
    6/7/2023Listing removed--
    Source: Zillow Rentals Report a problem
    5/31/2023Listed for rent$1,695+21.5%$1/sqft
    Source: Zillow Rentals Report a problem
    1/25/2019Listing removed$1,395$1/sqft
    Source: Prieb Property Management Report a problem
    12/12/2018Listed for rent$1,395$1/sqft
    Source: Prieb Property Management Report a problem

    Public tax history

    YearProperty taxesTax assessment
    2025$2,857 +6.6%$26,347 +7.6%
    2024$2,679 +11.7%$24,484 +14.8%
    2023$2,398 -1.3%$21,322 +1.7%
    2022$2,430 $20,965 +13.5%
    2021-- $18,469 +2%
    2020$2,238 $18,101 +8.3%
    2019-- $16,721 +9.1%
    2018-- $15,330 +2.5%
    2017$1,889 +100%$14,962 +9.3%
    2016$944 -42.5%$13,685 +2.2%
    2015$1,643 +20.9%$13,394 +34.8%
    2013$1,359 -11.3%$9,936 -13%
    2012$1,532 -16.8%$11,420 -21.5%
    2010$1,842 -3.9%$14,548 -8.3%
    2009$1,916 -0.1%$15,870
    2008$1,918 -20.9%$15,870 -22.2%
    2007$2,426 +0.4%$20,401
    2006$2,415 $20,401 +129.8%
    2005-- $8,879
    Find assessor info on the county website

    Neighborhood: New Village at Prairie Haven

    Nearby schools

    GreatSchools rating
    Schools provided by the listing agent
    • Elementary: Forest View
    • Middle: Mission Trail
    • High: Olathe West

    Source: Heartland MLS as distributed by MLS GRID. This data may not be complete. We recommend contacting the local school district to confirm school assignments for this home.

    Get a cash offer in 3 minutes
    Find out how much your home could sell for in as little as 3 minutes with a no-obligation cash offer.
    Estimated market value
    $273,400
    Get a cash offer in 3 minutes
    Find out how much your home could sell for in as little as 3 minutes with a no-obligation cash offer.
    Estimated market value
    $273,400