Unique investment opportunity with options! This 2-unit duplex offers an exceptional opportunity for comfortable living and potential rental income...live in one unit and rent the other. Terrific set up for separated yet related living as well. Attached 2 car garage with separate entrances & addresses (248 & 250). Or think redevelopment as the property is zoned R-3 with a large 70 x 157 lot that offers great potential. South unit is 3 levels offering 2940sf of finished space. Generous primary bedroom on 2nd level with vaulted ceiling, loft area, fabulous closet space, large ensuite with double sinks and separate tub and shower. Open plan main floor has living room with fireplace and built-ins, dining room with volume ceiling, large kitchen, den with sliding door to deck, laundry and powder room. Wonderful finished basement with wet bar, fireplace, look out windows and plumbed for full bath; great storage too. The North unit is a 2nd floor 1 bed (used to be a 2 bed)/1 bath with in unit washer/dryer, lots of living space with great natural light and sliding door to deck. Water, gas paid by owner/landlord; tenant pays electric. Large back yard and spacious deck. Amazing location within 5-15 minute walk to parks, shopping, train station for easy commute and uptown Elmhurst with great restaurants, shops, movie theater and more! Easy highway access and highly ranked school district too. Whether you're looking for a flexible living arrangement or an investment opportunity, this duplex has it all. Don't miss the chance to make it your own! One of the owners is a licensed RE Broker.
Closed
$640,000
248 N West Ave, Elmhurst, IL 60126
2beds
--sqft
Multi Family
Built in 1980
-- sqft lot
$815,800 Zestimate®
$--/sqft
$3,234 Estimated rent
Home value
$815,800
$742,000 - $914,000
$3,234/mo
Zestimate® history
Owner options
List your home for rent
$3,234/mo
Rent Zestimate®
Find your next renter with Zillow Rental Manager. Plus, with online applications, you can quickly screen prospective tenants – for free.
$3,234/mo
Rent Zestimate®
Refinance and save
$3,735/mo
Est. payment
Refinancing to a lower rate could help reduce your monthly payments and save thousands over the life of the loan.
$3,735/mo
Est. payment
Explore your selling options
Work with a Zillow partner agent
Leverage their expertise and Zillow's premium Showcase listings to get your home seen by more buyers.
Get startedList with your own agent
Get your home in front of millions of buyers by listing it on Zillow.
Learn how to do itSell it yourself
Take full control of how buyers see your home on Zillow by listing For Sale by Owner (FSBO).
List your homeWhat's special
Zillow last checked:
Listing updated:
Listed by:
Yvonne Despinich, CRS 630-989-9500,
@properties Christie's International Real Estate
Bought with:
Rose M Alvarez
Compass
Source: MRED as distributed by MLS GRID,MLS#: 12066617
Facts & features
Interior
Bedrooms & bathrooms
- Bedrooms: 2
- Bathrooms: 4
- Full bathrooms: 3
- 1/2 bathrooms: 1
Rooms
- Room types: Den, Foyer, Loft, Recreation Room, Sitting Room, Utility Room-Lower Level
Bathroom
- Features: Separate Shower, Double Sink
Heating
- Natural Gas, Forced Air
Appliances
- Included: Humidifier, Multiple Water Heaters
Features
- Basement: Finished,Partial Exposure,Rec/Family Area,Full
Property
Parking
- Total spaces: 6
- Parking features: Garage Door Opener, On Site, Attached, Driveway, Garage
- Attached garage spaces: 2
- Has uncovered spaces: Yes
Features
- Patio & porch: Deck
- Exterior features: Balcony
Lot
- Size: 0.25 Acres
- Dimensions: 70 X 157
Details
- Parcel number: 0603206023
- Zoning: MULTI
- Special conditions: None
- Other equipment: Central Vacuum, Ceiling Fan(s), Sump Pump, Backup Sump Pump;
Construction
Type & style
- Home type: MultiFamily
- Property subtype: Multi Family
Materials
- Stone, Other
- Foundation: Concrete Perimeter
- Roof: Asphalt
Condition
- New construction: No
- Year built: 1980
Utilities & green energy
- Sewer: Public Sewer
- Water: Lake Michigan
Community & HOA
Community
- Features: Curbs, Sidewalks, Street Lights, Street Paved
- Security: Security System
Location
- Region: Elmhurst
Financial & listing details
- Tax assessed value: $196,631
- Annual tax amount: $7,013
- Date on market: 5/28/2024
- Listing terms: Conventional
- Ownership: Fee Simple
Price history
| Date | Event | Price |
|---|---|---|
| 11/15/2024 | Sold | $640,000-7.9% |
Source:  MRED as distributed by MLS GRID #12066617 Report a problem MRED as distributed by MLS GRID #12066617 Report a problem | ||
| 11/7/2024 | Pending sale | $695,000 |
Source: MRED as distributed by MLS GRID #12066617 Report a problem | ||
| 8/14/2024 | Price change | $695,000-12.6% |
Source: MRED as distributed by MLS GRID #12066617 Report a problem | ||
| 5/28/2024 | Listed for sale | $795,000 |
Source: MRED as distributed by MLS GRID #12066617 Report a problem | ||
Public tax history
| Year | Property taxes | Tax assessment |
|---|---|---|
| 2024 | $11,368 +62.1% | $196,631 +8.1% |
| 2023 | $7,014 -4% | $181,830 +4% |
| 2022 | $7,309 -0.1% | $174,780 +2.6% |
| 2021 | $7,316 +1.7% | $170,430 +2.2% |
| 2020 | $7,197 -20.8% | $166,690 +5.2% |
| 2019 | $9,084 +21.7% | $158,480 -4.3% |
| 2018 | $7,467 -2.8% | $165,540 +4.9% |
| 2017 | $7,680 -4% | $157,740 +6.2% |
| 2016 | $8,001 -6.2% | $148,600 +7.3% |
| 2015 | $8,531 -8.2% | $138,440 +5.3% |
| 2014 | $9,288 +1% | $131,530 -1.4% |
| 2013 | $9,193 +2.5% | $133,390 -6.2% |
| 2012 | $8,973 +14.3% | $142,160 -7.9% |
| 2011 | $7,851 +9.9% | $154,360 -6.8% |
| 2010 | $7,143 -12.7% | $165,640 -6.8% |
| 2009 | $8,183 +6.1% | $177,720 |
| 2008 | $7,713 +22.7% | $177,720 +8.8% |
| 2007 | $6,286 -7.3% | $163,350 +16% |
| 2006 | $6,780 +4% | $140,810 +6.9% |
| 2005 | $6,517 +13.3% | $131,720 +6.3% |
| 2004 | $5,752 +3% | $123,910 +10.1% |
| 2003 | $5,585 +4.3% | $112,540 +12% |
| 2002 | $5,357 +7.2% | $100,510 +8.7% |
| 2001 | $4,997 +3.4% | $92,430 +5.2% |
| 2000 | $4,831 | $87,860 |
Find assessor info on the county website
Neighborhood: 60126
Nearby homes
- $512,600-- bd-- ba1.9k sqft252 N West Ave, Elmhurst, IL 60126Off Market
- $528,6003 bd3 ba1.6k sqft254 N West Ave, Elmhurst, IL 60126Off Market
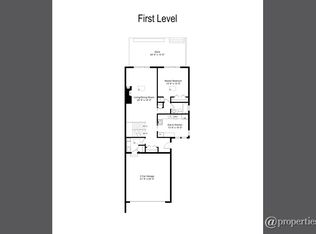
- $489,1001 bd1 ba750 sqft250 N West Ave, Elmhurst, IL 60126Off Market
- $1,075,0005 bd4 ba3.4k sqft521 W 3rd St, Elmhurst, IL 60126Sold
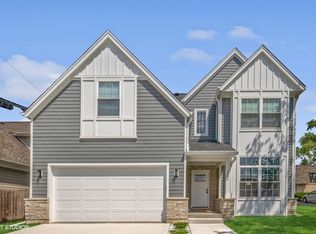
- $539,2003 bd2 ba1.7k sqft258 N West Ave, Elmhurst, IL 60126Off Market
- $1,066,3004 bd4 ba2.7k sqft525 W 3rd St, Elmhurst, IL 60126Off Market
- $--1 bd1 ba480 sqft255 N West Ave #405, Elmhurst, IL 60126Off Market
- $420,0003 bd2 ba1.3k sqft249 N Glenview Ave, Elmhurst, IL 60126Sold
Nearby schools
GreatSchools rating
- 9/10Hawthorne Elementary SchoolGrades: K-5Distance: 1.1 mi
- 7/10Churchville Middle SchoolGrades: 6-8Distance: 1.9 mi
- 10/10York Community High SchoolGrades: 9-12Distance: 0.9 mi
Schools provided by the listing agent
- Elementary: Hawthorne Elementary School
- Middle: Sandburg Middle School
- High: York Community High School
- District: 205
Source: MRED as distributed by MLS GRID. This data may not be complete. We recommend contacting the local school district to confirm school assignments for this home.
Get a cash offer in 3 minutes
Find out how much your home could sell for in as little as 3 minutes with a no-obligation cash offer.
Estimated market value
$815,800
Get a cash offer in 3 minutes
Find out how much your home could sell for in as little as 3 minutes with a no-obligation cash offer.
Estimated market value
$815,800
- Illinois
- DuPage County
- Elmhurst
- 60126
- 248 N West Ave
Nearby cities
Nearby neighborhoods
Nearby zip codes
Other Elmhurst Topics
