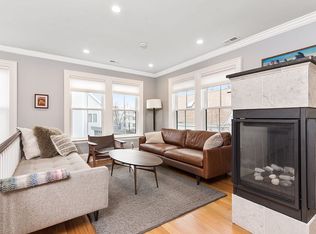
Situated on a quiet tree-lined street in Cambridge’s vibrant inman square neighborhood, enjoy light-filled living across two levels with 3 bedrooms and 2.5 baths. Highlights include two parking spots, an expansive private roof deck with skyline views, a patio with built-in fire pit w/custom mahogany seating, and an EXCLUSIVE DETACHED AUXILIARY BUILDING —ideal as a studio, gym, home office, or workshop. Ascending from the private entrance opens to a chef’s kitchen with island seating for five, quartz countertops, Thermador appliances, custom millwork with white-tile backsplash. The open layout flows through dining, a formal sitting area, and living room with see-thru gas fireplace. The primary suite features a walk-in closet and spa-like bath, while upstairs two skylit bedrooms share a full bath. Near Inman and Central Squares, the Red Line, parks, and cafés, this home blends elevated design with everyday convenience, offering the best of city living and space to truly thrive.
Sold for $2,150,000
Street View
$2,150,000
248 Norfolk St #248, Cambridge, MA 02139
3beds
2,092sqft
Condominium
Built in 1873
-- sqft lot
$-- Zestimate®
$1,028/sqft
$-- Estimated rent
Home value
Not available
Estimated sales range
Not available
Not available
Zestimate® history
Owner options
List your home for rent
Find your next renter with Zillow Rental Manager. Plus, with online applications, you can quickly screen prospective tenants – for free.
Refinance and save
$13,962/mo
Est. payment
Refinancing to a lower rate could help reduce your monthly payments and save thousands over the life of the loan.
$13,962/mo
Est. payment
Explore your selling options
Work with a Zillow partner agent
Leverage their expertise and Zillow's premium Showcase listings to get your home seen by more buyers.
Get startedList with your own agent
Get your home in front of millions of buyers by listing it on Zillow.
Learn how to do itSell it yourself
Take full control of how buyers see your home on Zillow by listing For Sale by Owner (FSBO).
List your homeWhat's special
See-thru gas fireplaceSpa-like bathOpen layoutSkylit bedroomsQuartz countertopsQuiet tree-lined streetWhite-tile backsplash
Zillow last checked:
Listing updated:
Listed by:
Currier, Lane & Young 617-871-9190,
Compass 617-303-0067
Bought with:
Gail Roberts, Ed Feijo & Team
Coldwell Banker Realty - Cambridge
Source: MLS PIN,MLS#: 73432271
Facts & features
Interior
Bedrooms & bathrooms
- Bedrooms: 3
- Bathrooms: 3
- Full bathrooms: 2
- 1/2 bathrooms: 1
Primary bedroom
- Level: Second
Bedroom 2
- Level: Third
Bedroom 3
- Level: Third
Primary bathroom
- Features: Yes
Bathroom 1
- Level: Second
Bathroom 2
- Level: Second
Bathroom 3
- Level: Third
Dining room
- Level: Second
Kitchen
- Level: Second
Living room
- Level: Second
Office
- Features: Skylight, Ceiling - Vaulted, Closet/Cabinets - Custom Built
- Level: First
Heating
- Forced Air, Unit Control, Hydro Air, Air Source Heat Pumps (ASHP), Ductless
Cooling
- Central Air, Unit Control, Air Source Heat Pumps (ASHP), Ductless
Appliances
- Included: Range, Dishwasher, Disposal, Microwave, Refrigerator, Washer, Dryer, Range Hood
- Laundry: Second Floor, In Unit, Electric Dryer Hookup
Features
- Vaulted Ceiling(s), Closet/Cabinets - Custom Built, Home Office-Separate Entry
- Flooring: Tile, Hardwood
- Windows: Skylight(s), Insulated Windows
- Has basement: No
- Number of fireplaces: 1
- Common walls with other units/homes: No One Above
Interior area
- Total structure area: 2,092
- Total interior livable area: 2,092 sqft
- Finished area above ground: 2,092
Property
Parking
- Total spaces: 2
- Parking features: Detached, Heated Garage, Storage, Workshop in Garage, Assigned, Garage Faces Side, Insulated, Off Street, Driveway, Paved, Exclusive Parking
- Has garage: Yes
- Uncovered spaces: 2
Features
- Entry location: Unit Placement(Street,Upper,Back)
- Patio & porch: Deck - Roof, Deck - Composite, Patio - Enclosed
- Exterior features: Deck - Roof, Deck - Composite, Patio - Enclosed, Fenced Yard, Garden, Professional Landscaping, Sprinkler System, Other
- Fencing: Fenced
Details
- Zoning: res
Construction
Type & style
- Home type: Condo
- Property subtype: Condominium
Materials
- Frame
- Roof: Shingle,Rubber
Condition
- Year built: 1873
- Major remodel year: 2025
Utilities & green energy
- Electric: Circuit Breakers, 200+ Amp Service
- Sewer: Public Sewer
- Water: Public
- Utilities for property: for Gas Range, for Electric Dryer
Green energy
- Energy efficient items: Thermostat
Community & HOA
Community
- Features: Public Transportation, Shopping, Park, Walk/Jog Trails, Medical Facility, Laundromat, Bike Path, Highway Access, House of Worship, Public School, T-Station, University
HOA
- Services included: Water, Sewer, Insurance
- HOA fee: $415 monthly
Location
- Region: Cambridge
Financial & listing details
- Price per square foot: $1,028/sqft
- Tax assessed value: $1,403,500
- Annual tax amount: $9,160
- Date on market: 7/2/2026
Price history
| Date | Event | Price |
|---|---|---|
| 11/19/2025 | Sold | $2,150,000+7.6%$1,028/sqft |
Source: MLS PIN #73432271 Report a problem | ||
| 9/24/2025 | Contingent | $1,999,000$956/sqft |
Source: MLS PIN #73432271 Report a problem | ||
| 9/17/2025 | Listed for sale | $1,999,000$956/sqft |
Source: MLS PIN #73432271 Report a problem | ||
Public tax history
Tax history is unavailable.
Neighborhood: The Port - Area 4
Nearby homes
- $695,0001 bd1 ba873 sqft244 Norfolk St #244, Cambridge, MA 02139Sold

- $1,518,0003 bd3 ba1.6k sqft246 Norfolk St #246, Cambridge, MA 02139Sold

- $2,213,0003 bd3 ba1.8k sqft246-248 Norfolk St, Cambridge, MA 02139Off Market
- $1,518,0005 bd4 ba1.2k sqft246-248 Norfolk St, Cambridge, MA 02139Sold
- $1,537,6003 bd2 ba1.8k sqft246-248 Norfolk St, Cambridge, MA 02139Off Market
- $1,761,3003 bd2 ba2.2k sqft250 Norfolk St, Cambridge, MA 02139Off Market
- $--5 bd2 ba9.9k sqft240 Norfolk St #3, Cambridge, MA 02139Off Market
- $--5 bd2 ba1.2k sqft240 Norfolk St #6, Cambridge, MA 02139Off Market
Nearby schools
GreatSchools rating
- 9/10Cambridgeport SchoolGrades: PK-5Distance: 0.1 mi
- 7/10Cambridge Street Upper SchoolGrades: 6-8Distance: 0.4 mi
- 8/10Cambridge Rindge and Latin SchoolGrades: 9-12Distance: 0.8 mi
- Massachusetts
- Middlesex County
- Cambridge
- 02139
- The Port - Area 4
- 248 Norfolk St Unit 248
Nearby cities
Nearby neighborhoods
Nearby zip codes
Other Cambridge Topics
