Beautiful ranch home, country living while being centrally located to major highways, shopping, entertainment, schools and downtown Brighton, Howell and Hartland. Fully fenced backyard with electric RV hookup. ALL NEW 22k watt whole house generator, shed, concrete porch, front porch railing, reverse osmosis system, LVP flooring, paint, appliances, washer and dryer in 2020. This home only needs YOU!
For sale
$487,500
248 Norlynn Dr, Howell, MI 48843
3beds
2,287sqft
Single Family Residence
Built in 1998
1.01 Acres Lot
$482,800 Zestimate®
$213/sqft
$-- HOA
What's special
- 9 days
- 111
- 3
Zillow last checked:
Listing updated:
Listed by:
Amy Bassett 248-390-4437,
The Brokerage Real Estate Enthusiasts 248-297-5551
Source: Realcomp II,MLS#: 20261062815
Facts & features
Interior
Bedrooms & bathrooms
- Bedrooms: 3
- Bathrooms: 2
- Full bathrooms: 2
Primary bedroom
- Level: Entry
- Area: 224
- Dimensions: 14 X 16
Bedroom
- Level: Entry
- Area: 144
- Dimensions: 12 X 12
Bedroom
- Level: Entry
- Area: 144
- Dimensions: 12 X 12
Primary bathroom
- Level: Entry
- Area: 150
- Dimensions: 10 X 15
Other
- Level: Entry
- Area: 40
- Dimensions: 5 X 8
Other
- Level: Entry
- Area: 144
- Dimensions: 12 X 12
Dining room
- Level: Entry
- Area: 156
- Dimensions: 12 X 13
Kitchen
- Level: Entry
- Area: 204
- Dimensions: 12 X 17
Laundry
- Level: Entry
- Area: 64
- Dimensions: 8 X 8
Living room
- Level: Entry
- Area: 437
- Dimensions: 19 X 23
Heating
- Forced Air, Natural Gas
Cooling
- Ceiling Fans, Central Air
Appliances
- Included: Dishwasher, Dryer, Free Standing Gas Oven, Free Standing Refrigerator, Microwave, Washer
Features
- Basement: Unfinished
- Has fireplace: No
Interior area
- Total interior livable area: 2,287 sqft
- Finished area above ground: 2,287
Property
Parking
- Total spaces: 2
- Parking features: Two Car Garage, Attached, Direct Access, Electricityin Garage, Garage Door Opener
- Attached garage spaces: 2
Features
- Levels: One
- Stories: 1
- Entry location: GroundLevel
- Patio & porch: Covered, Patio, Porch
- Pool features: None
- Fencing: Back Yard,Fenced
Lot
- Size: 1.01 Acres
- Dimensions: 180 x 245
Details
- Additional structures: Sheds
- Parcel number: 0736400039
- Special conditions: Short Sale No,Standard
Construction
Type & style
- Home type: SingleFamily
- Architectural style: Ranch
- Property subtype: Single Family Residence
Materials
- Brick, Vinyl Siding
- Foundation: Basement, Poured
- Roof: Asphalt
Condition
- New construction: No
- Year built: 1998
- Major remodel year: 2020
Utilities & green energy
- Sewer: Septic Tank
- Water: Well
Community & HOA
HOA
- Has HOA: No
Location
- Region: Howell
Financial & listing details
- Price per square foot: $213/sqft
- Tax assessed value: $206,857
- Annual tax amount: $5,666
- Date on market: 8/15/2026
- Cumulative days on market: 9 days
- Listing agreement: Exclusive Right To Sell
- Listing terms: Cash,Conventional
Estimated market value
$482,800
$459,000 - $507,000
$3,132/mo
Price history
| Date | Event | Price |
|---|---|---|
| 8/29/2026 | Listed for sale | $487,500$213/sqft |
Source:  Realcomp II #20261062815 Report a problem Realcomp II #20261062815 Report a problem | ||
| 8/18/2026 | Pending sale | $487,500$213/sqft |
Source: Realcomp II #20261062815 Report a problem | ||
| 8/15/2026 | Listed for sale | $487,500+62.5%$213/sqft |
Source: Realcomp II #20261062815 Report a problem | ||
| 9/15/2020 | Sold | $300,000-3.2%$131/sqft |
Source: Public Record Report a problem | ||
| 6/29/2020 | Listed for sale | $309,899+19.2%$136/sqft |
Source: National Realty Centers-Northville #2200049054 Report a problem | ||
| 9/18/2003 | Sold | $260,000$114/sqft |
Source: Public Record Report a problem | ||
Public tax history
| Year | Property taxes | Tax assessment |
|---|---|---|
| 2025 | $5,505 +4.7% | $240,900 +9.5% |
| 2024 | $5,256 +7.3% | $219,900 +11.6% |
| 2023 | $4,900 +1.7% | $197,000 +11.2% |
| 2022 | $4,817 | $177,200 +2.3% |
| 2021 | -- | $173,200 +7.3% |
| 2020 | -- | $161,400 +7.7% |
| 2019 | $3,437 +85.6% | $149,800 |
| 2018 | $1,852 | $149,800 +4.2% |
| 2017 | -- | $143,700 +3.5% |
| 2016 | -- | $138,800 +16.2% |
| 2014 | -- | $119,400 +9.7% |
| 2012 | $2,901 | $108,800 -1.5% |
| 2011 | -- | $110,500 -5.5% |
| 2010 | -- | $116,900 -15.3% |
| 2009 | -- | $138,000 -1.5% |
| 2008 | -- | $140,100 |
| 2007 | $1,360 +17.4% | -- |
| 2006 | $1,159 -50.5% | $138,900 +2.2% |
| 2005 | $2,339 +7.4% | $135,900 +4.2% |
| 2003 | $2,179 | $130,400 -0.1% |
| 2002 | -- | $130,500 +9.5% |
| 2001 | $2,646 +2.1% | $119,231 +8.4% |
| 2000 | $2,592 | $109,985 |
Find assessor info on the county website
Monthly payment
Est. payment
Payment breakdown
Explore the cost of this home by adjusting the details. Changes won't be saved.Climate risks
Neighborhood: 48843
Similar homes
- $484,9005 bd4 ba3.3k sqft1633 Four Seasons Dr, Howell, MI 48843For Sale
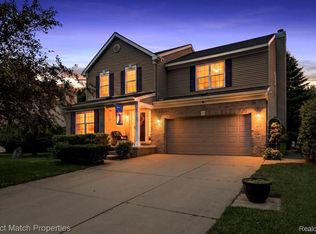
 MLS ID #20261059247, Richard Ramirez, Exact Match Properties. Realcomp II
 - $425,0003 bd3 ba1.9k sqft1636 Arbor View Ln, Howell, MI 48843For Sale
 MLS ID #20261060457, Renee D DeKroub, RE/MAX Platinum. Realcomp II
 - $436,0003 bd2 ba1.7k sqft2456 Chilson Rd, Howell, MI 48843For Sale
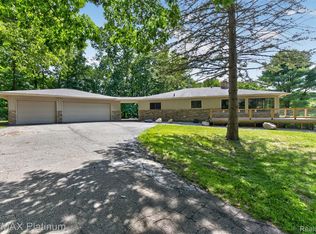 MLS ID #20261057970, Thomas G Rafferty, RE/MAX Platinum. Realcomp II
 - $494,9994 bd3 ba2.3k sqft7892 Birkenstock Dr, Brighton, MI 48114For Sale
 MLS ID #20261061346, Sherri L Kobylarz, RE/MAX Platinum. Realcomp II
 - $524,9003 bd3 ba2.6k sqft2100 Ore Creek Ln, Brighton, MI 48114For SaleMLS ID #20261044616, Jasmine Dockery, ICON Realty Experts, LLC. Realcomp II
- $489,9004 bd3 ba3.2k sqft2915 Dunsary Ln, Brighton, MI 48114For SaleMLS ID #20261032654, Suzanne L Cavanaugh Stabile, Home Realty Partners. Realcomp II
- $499,9004 bd4 ba3.2k sqft1393 Remsing St, Hartland, MI 48353For SaleMLS ID #20261063682, Jessica Cech, Berkshire Hathaway HomeServices Michigan Real Est. Realcomp II
- $479,0003 bd2 ba1.9k sqft5134 Red Fox Dr, Brighton, MI 48114For SaleMLS ID #20261061704, Annette Monette, Coldwell Banker Town & Country. Realcomp II
- $485,0003 bd4 ba2.3k sqft8655 Pettysville Rd, Pinckney, MI 48169For SaleMLS ID #20261060461, Natalie Goodwin Vanoyen, RE/MAX Classic. Realcomp II
- $425,0004 bd3 ba2k sqft2268 Crystal Crossing Dr, Howell, MI 48843For SaleMLS ID #20261061560, Caitlyn Urquhart, Brookstone, Realtors LLC. Realcomp II
- $500,0003 bd2 ba1.5k sqft2742 Parkway Pl, Hartland, MI 48353For SaleMLS ID #20261053136, Cassie Lashbrook, KW Realty Livingston. Realcomp II
- $565,0004 bd3 ba2.4k sqft2420 Shagbark, Milford, MI 48380For SaleMLS ID #20261066785, Chad Kanyo, RE/MAX Platinum. Realcomp II
- $450,0003 bd3 ba2.6k sqft7926 Forest Creek Ct, Whitmore Lake, MI 48189For SaleMLS ID #20261061509, Antonio Acree, Real Estate One-Milford. Realcomp II
- $650,0004 bd3 ba2.7k sqft5380 Fieldstone Ct, Brighton, MI 48116For SaleMLS ID #20261067757, Terri Fenelon, Real Broker, LLC. Realcomp II
- $475,9993 bd2 ba1.5k sqft3519 Woodland Dr, Highland, MI 48356For SaleMLS ID #20261067649, Larry Klavitter, KW Showcase Realty. Realcomp II
- $474,9994 bd4 ba2.8k sqft16525 W Horseshoe Trl, Linden, MI 48451For SaleMLS ID #20261063352, Todd Warda, EXP Realty - Fenton. Realcomp II
- $485,0003 bd3 ba1.6k sqft604 Gaffney Dr, Highland, MI 48356For SaleMLS ID #20261029045, Jesica Spencer, Spencer Real Estate, LLC. Realcomp II
- $625,0005 bd4 ba3.4k sqft8184 Baypointe Dr, Brighton, MI 48114For SaleMLS ID #20261058448, Charles Younkin, Real Broker, LLC. Realcomp II
- $539,0003 bd2 ba2.3k sqft701 Artdale Dr, White Lake, MI 48383For SaleMLS ID #20261064572, Adam Somers, Keller Williams Advantage. Realcomp II
- $490,0004 bd3 ba3.1k sqft9019 Silver Pine Dr, South Lyon, MI 48178For SaleMLS ID #20261059262, Elizabeth Primeau, @properties Christie's Int'l R.E. Royal Oak. Realcomp II
