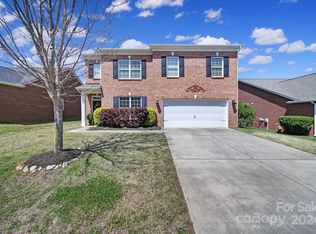
Seller to pay for 2/1 Buydown! Come discover this gem of a neighborhood! Tucked away but still close to great schools and a stone's throw away from Lake Wylie! This full brick beauty is a three bedroom two and a half bath with spacious loft area! Hardwood floors in living/dining rooms, large kitchen with granite countertops, brand new stainless steel dishwasher/refrigerator/ and gas stove with huge walk-in pantry. Flat backyard with three sides fenced with wrought iron fencing. Freshly painted throughout with lots of natural light. New carpeting on stairs and throughout second floor. Only 3 minutes away from Lake Club Marina - call (803) 448-2525 for availability on boat slips. *Rate buydown costs could vary depending on buyers credit score and the interest rates of the day.
Closed
$395,000
248 Oakbourne Ln, Rock Hill, SC 29732
3beds
2,162sqft
Single Family Residence
Built in 2012
0.18 Acres Lot
$402,000 Zestimate®
$183/sqft
$2,355 Estimated rent
Home value
$402,000
$382,000 - $422,000
$2,355/mo
Zestimate® history
Owner options
List your home for rent
$2,355/mo
Rent Zestimate®
Find your next renter with Zillow Rental Manager. Plus, with online applications, you can quickly screen prospective tenants – for free.
$2,355/mo
Rent Zestimate®
Refinance and save
$2,366/mo
Est. payment
Refinancing to a lower rate could help reduce your monthly payments and save thousands over the life of the loan.
$2,366/mo
Est. payment
Explore your selling options
Work with a Zillow partner agent
Leverage their expertise and Zillow's premium Showcase listings to get your home seen by more buyers.
Get startedList with your own agent
Get your home in front of millions of buyers by listing it on Zillow.
Learn how to do itSell it yourself
Take full control of how buyers see your home on Zillow by listing For Sale by Owner (FSBO).
List your homeWhat's special
Lake wylieSpacious loft areaLarge kitchenClose to great schoolsWrought iron fencingFull brick beautyGas stove
Zillow last checked:
Listing updated:
Listed by:
Michelle Powers michelle.powers@redfin.com,
Redfin Corporation
Bought with:
Alicia McAllister
Helen Adams Realty
Source: Canopy MLS as distributed by MLS GRID,MLS#: 4088344
Facts & features
Interior
Bedrooms & bathrooms
- Bedrooms: 3
- Bathrooms: 3
- Full bathrooms: 2
- 1/2 bathrooms: 1
Primary bedroom
- Level: Upper
Primary bedroom
- Level: Upper
Bedroom s
- Level: Upper
Bedroom s
- Level: Upper
Bedroom s
- Level: Upper
Bedroom s
- Level: Upper
Bathroom full
- Level: Upper
Bathroom full
- Level: Upper
Bathroom half
- Level: Main
Bathroom full
- Level: Upper
Bathroom full
- Level: Upper
Bathroom half
- Level: Main
Kitchen
- Level: Main
Kitchen
- Level: Main
Living room
- Level: Main
Living room
- Level: Main
Heating
- Central
Cooling
- Central Air
Appliances
- Included: Dishwasher, Microwave, Oven, Refrigerator
- Laundry: Laundry Room, Upper Level
Features
- Flooring: Carpet, Laminate
- Has basement: No
Interior area
- Total structure area: 2,162
- Total interior livable area: 2,162 sqft
- Finished area above ground: 2,162
- Finished area below ground: 0
Property
Parking
- Total spaces: 2
- Parking features: Attached Garage, Garage on Main Level
- Attached garage spaces: 2
Features
- Levels: Two
- Stories: 2
- Patio & porch: Patio
Lot
- Size: 0.18 Acres
Details
- Parcel number: 5860401050
- Zoning: PD
- Special conditions: Standard
Construction
Type & style
- Home type: SingleFamily
- Architectural style: Traditional
- Property subtype: Single Family Residence
Materials
- Brick Full
- Foundation: Slab
- Roof: Shingle
Condition
- New construction: No
- Year built: 2012
Utilities & green energy
- Sewer: Public Sewer
- Water: City
Community & HOA
Community
- Subdivision: Riverwood
HOA
- Has HOA: Yes
- HOA fee: $31 monthly
Location
- Region: Rock Hill
Financial & listing details
- Price per square foot: $183/sqft
- Tax assessed value: $216,093
- Annual tax amount: $2,064
- Date on market: 11/21/2023
- Cumulative days on market: 143 days
- Listing terms: Cash,Conventional,FHA,VA Loan
- Road surface type: Concrete, Paved
Price history
| Date | Event | Price |
|---|---|---|
| 4/25/2024 | Sold | $395,000-0.1%$183/sqft |
Source:  Canopy MLS as distributed by MLS GRID #4088344 Report a problem Canopy MLS as distributed by MLS GRID #4088344 Report a problem | ||
| 2/10/2024 | Price change | $395,500-0.9%$183/sqft |
Source: Canopy MLS as distributed by MLS GRID #4088344 Report a problem | ||
| 1/2/2024 | Price change | $399,000-4.8%$185/sqft |
Source: Canopy MLS as distributed by MLS GRID #4088344 Report a problem | ||
| 12/4/2023 | Price change | $419,000-3.7%$194/sqft |
Source: Canopy MLS as distributed by MLS GRID #4088344 Report a problem | ||
| 11/21/2023 | Listed for sale | $435,000+57.6%$201/sqft |
Source: Canopy MLS as distributed by MLS GRID #4088344 Report a problem | ||
| 9/1/2023 | Sold | $276,000+113.3%$128/sqft |
Source: Public Record Report a problem | ||
| 5/29/2020 | Listing removed | -- |
Source: Auction.com Report a problem | ||
| 5/12/2020 | Listed for sale | -- |
Source: Auction.com Report a problem | ||
| 1/8/2019 | Listing removed | $129,374-25.3%$60/sqft |
Source: Auction.com Report a problem | ||
| 12/18/2018 | Listed for sale | -- |
Source: Auction.com Report a problem | ||
| 1/3/2013 | Sold | $173,186+520.9%$80/sqft |
Source: Canopy MLS as distributed by MLS GRID #2095413 Report a problem | ||
| 7/23/2012 | Sold | $27,891$13/sqft |
Source: Public Record Report a problem | ||
Public tax history
| Year | Property taxes | Tax assessment |
|---|---|---|
| 2025 | $2,064 -0.3% | $15,112 +2.3% |
| 2024 | $2,071 +96.4% | $14,779 +101.4% |
| 2023 | $1,054 -0.3% | $7,337 |
| 2022 | $1,058 +373.8% | $7,337 |
| 2021 | $223 | $7,337 |
| 2020 | -- | $7,337 +15% |
| 2019 | -- | $6,380 |
| 2018 | -- | $6,380 |
| 2017 | $896 | $6,380 |
| 2016 | $896 | $6,380 -33.3% |
| 2014 | $896 | $9,570 |
| 2013 | $896 | $9,570 -12.4% |
| 2012 | -- | $10,920 +211.1% |
| 2010 | -- | $3,510 |
| 2009 | -- | $3,510 |
| 2008 | -- | $3,510 |
Find assessor info on the county website
Neighborhood: 29732
Nearby homes
- $420,7004 bd3 ba2.2k sqft260 Oakbourne Ln, Rock Hill, SC 29732Off Market

- $499,7005 bd3 ba3k sqft236 Oakbourne Ln, Rock Hill, SC 29732Off Market

- $429,800-- bd2 ba2.1k sqft585 Millstream Dr, Rock Hill, SC 29732Off Market
- $383,0003 bd3 ba2.1k sqft597 Millstream Dr, Rock Hill, SC 29732Sold
- $436,8004 bd3 ba2.4k sqft272 Oakbourne Ln, Rock Hill, SC 29732Off Market
- $484,9004 bd3 ba2.9k sqft224 Oakbourne Ln, Rock Hill, SC 29732Off Market
- $430,400-- bd2 ba2.1k sqft609 Millstream Dr, Rock Hill, SC 29732Off Market
- $446,0004 bd3 ba2.6k sqft561 Millstream Dr, Rock Hill, SC 29732Off Market
Nearby schools
GreatSchools rating
- 8/10Mount Gallant Elementary SchoolGrades: K-5Distance: 0.9 mi
- 6/10Dutchman Creek Middle SchoolGrades: 6-8Distance: 1.2 mi
- 6/10Northwestern High SchoolGrades: 9-12Distance: 5.1 mi
Schools provided by the listing agent
- Elementary: Mount Gallant
- Middle: Dutchman Creek
- High: Northwestern
Source: Canopy MLS as distributed by MLS GRID. This data may not be complete. We recommend contacting the local school district to confirm school assignments for this home.
Get a cash offer in 3 minutes
Find out how much your home could sell for in as little as 3 minutes with a no-obligation cash offer.
Estimated market value
$402,000
Get a cash offer in 3 minutes
Find out how much your home could sell for in as little as 3 minutes with a no-obligation cash offer.
Estimated market value
$402,000
- South Carolina
- York County
- Rock Hill
- 29732
- 248 Oakbourne Ln
Nearby cities
Nearby zip codes
Other Rock Hill Topics
