Skip main navigation
Sold for $660,000
  • $660,000

    248 Old Post Drive, Alvaton, KY 42122

    5beds
    2,672sqft
    Single Family Residence
    Built in 2022
    1.34 Acres Lot
    $676,400 Zestimate®
    $247/sqft
    $3,463 Estimated rent

    Home value

    $676,400

    $534,000 - $859,000

    $3,463/mo

    Zestimate® history
    Loading
    Loading...

    Owner options

    List your home for rent

    $3,463/mo

    Rent Zestimate®

    Find your next renter with Zillow Rental Manager. Plus, with online applications, you can quickly screen prospective tenants – for free.

    Learn more

    $3,463/mo

    Rent Zestimate®

    Refinance and save

    $3,148/mo

    Est. payment

    Refinancing to a lower rate could help reduce your monthly payments and save thousands over the life of the loan.

    See today's rates

    $3,148/mo

    Est. payment

    Explore your selling options

    Work with a Zillow partner agent

    Leverage their expertise and Zillow's premium Showcase listings to get your home seen by more buyers.

    Get started

    List with your own agent

    Get your home in front of millions of buyers by listing it on Zillow.

    Learn how to do it

    Sell it yourself

    Take full control of how buyers see your home on Zillow by listing For Sale by Owner (FSBO).

    List your home

    What's special

    Unfinished walk-out basement spaceSecure state-of-the-art shelterSpacious garageWalk-in showersProfessionally engineered tornado shelterExquisite finishesHigh-end appliances
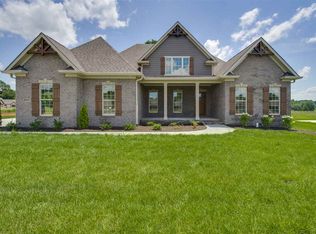
    Additional Living Space Opportunity! This property offers approximately 2,268 sq. ft. of unfinished walk-out basement space, featuring installed windows and doors. This space presents excellent potential for future customization and expansion. The basement also includes a robust tornado shelter with steel door, providing added safety and peace of mind. Potential Interest Rate Buydown Opportunity! Take advantage of a seamless transaction with a potential interest rate buydown. Enjoy a competitive rate of 4.99% for the first year and 5.99% thereafter. Contact us for more details on this opportunity. This property is a stunning embodiment of modern luxury and meticulous craftsmanship. Nestled on the beautiful September Lakes subdivision, the house is conveniently located with easy access to route 231, I65 and I165, and just short minutes from Bowling Green restaurants and stores. Built in 2022, this home radiates high-end living with every detail thoughtfully curated for an unparalleled experience. Each room showcases exquisite finishes, creating a cohesive and stunning aesthetic throughout. The home features a chef's dream kitchen where space and sophistication converge. The expansive layout showcases gleaming granite countertops and high-end appliances that will remain, offering both style and functionality. Whether you're preparing gourmet meals or hosting lively gatherings, this kitchen provides the perfect blend of elegance and efficiency, making it an exceptional centerpiece of the home. Boasting 5 spacious bedrooms and 3.5 elegant bathrooms, this residence is designed to provide both comfort and sophistication. The master suite is a true retreat, featuring a sumptuous soaking tub that offers a spa-like experience. Walk-in showers in the additional bathrooms further enhance the home's commitment to luxury. The property also includes a generous 1.3-acre lot, offering ample outdoor space for relaxation and recreation. Additional highlights include a spacious garage and a versatile basement (with tornado shelter and additional one-car garage), providing plenty of room for storage, hobbies, or future expansion. Recently installed in the basement, is a professionally engineered tornado shelter featuring a reinforced door and electric outlets/lighting for added safety and convenience. This secure, state-of-the-art shelter ensures peace of mind during severe weather, offering both protection and practical enhancements in your home.

    Zillow last checked:

    Listing updated:

    Listed by:

    David Doran 615-522-8892,

    EXP Realty, LLC,

    Greg Foster 270-791-8392,

    EXP Realty, LLC

    Bought with:

    Hank M Wilson, 218768

    EXP Realty, LLC

    Source: RASK,MLS#: RA20246338MLS Logo

    Facts & features

    Interior

    Bedrooms & bathrooms
    • Bedrooms: 5
    • Bathrooms: 4
    • Full bathrooms: 3
    • Partial bathrooms: 1
    • Main level bathrooms: 4
    • Main level bedrooms: 5
    Primary bedroom
    • Level: Main
    Bedroom 2
    • Level: Main
    Bedroom 3
    • Level: Main
    Bedroom 4
    • Level: Main
    Bedroom 5
    • Level: Main
    Primary bathroom
    • Level: Main
    Bathroom
    • Features: Double Vanity, Separate Shower, Tub, Walk-In Closet(s)
    Dining room
    • Level: Main
    Family room
    • Level: Main
    Kitchen
    • Features: Granite Counters
    • Level: Main
    Living room
    • Level: Main
    Basement
    • Area: 2268
    Heating
    • Central, Electric
    Cooling
    • Central Air
    Appliances
    • Included: Dishwasher, Microwave, Electric Range, Electric Water Heater
    • Laundry: Laundry Room
    Features
    • Ceiling Fan(s), Closet Light(s), Walk-In Closet(s), Kitchen/Dining Combo
    • Flooring: Carpet, Laminate, Tile
    • Basement: Full
    • Has fireplace: Yes
    • Fireplace features: Gas
    Interior area
    • Total structure area: 2,672
    • Total interior livable area: 2,672 sqft

    Property

    Parking
    • Total spaces: 3
    • Parking features: Attached
    • Attached garage spaces: 3
    Accessibility
    • Accessibility features: None
    Features
    • Levels: One and One Half
    • Patio & porch: Covered Front Porch, Covered Deck
    • Exterior features: Landscaping
    • Fencing: None
    Lot
    • Size: 1.34 Acres
    • Features: County, Cul-De-Sac
    Details
    • Parcel number: 067A01A014

    Construction

    Type & style
    • Home type: SingleFamily
    • Architectural style: Contemporary
    • Property subtype: Single Family Residence
    Materials
    • Brick Veneer
    • Foundation: Concrete Perimeter
    • Roof: Shingle
    Condition
    • Year built: 2022

    Utilities & green energy

    • Sewer: Septic Tank
    • Water: County

    Community & neighborhood

    Security
    • Security features: Smoke Detector(s)
    Location
    • Region: Alvaton
    • Subdivision: September Lakes

    Other

    Other facts
    • Price range: $674.9K - $660K

    Price history

    DateEventPrice
    5/23/2025Sold$660,000-2.2%$247/sqft
    Source: RASK #RA20246338 Report a problem
    4/2/2025Pending sale$674,900$253/sqft
    Source: RASK #RA20246338 Report a problem
    2/10/2025Price change$674,900-2.9%$253/sqft
    Source: RASK #RA20246338 Report a problem
    1/17/2025Price change$694,900-0.6%$260/sqft
    Source: RASK #RA20246338 Report a problem
    11/25/2024Listed for sale$699,000$262/sqft
    Source: RASK #RA20246338 Report a problem
    11/11/2024Listing removed$699,000$262/sqft
    Source: RASK #RA20244852 Report a problem
    10/16/2024Listed for sale$699,000$262/sqft
    Source: RASK #RA20244852 Report a problem
    10/2/2024Pending sale$699,000$262/sqft
    Source: RASK #RA20244852 Report a problem
    9/20/2024Price change$699,000-1.4%$262/sqft
    Source: RASK #RA20244852 Report a problem
    9/7/2024Listed for sale$709,000+14.4%$265/sqft
    Source: RASK #RA20244852 Report a problem
    8/24/2022Sold$620,000+884.1%$232/sqft
    Source: Public Record Report a problem
    9/1/2017Sold$63,000$24/sqft
    Source: Public Record Report a problem

    Public tax history

    YearProperty taxesTax assessment
    2024$4,929 -0.8%$620,000
    2023$4,969 +772.4%$620,000 +787%
    2022$570 +11.1%$69,900 +11%
    2021$512 -0.4%$63,000
    2020$514 $63,000
    2019$514 +0.2%$63,000
    2018$513 $63,000 +5%
    2015-- $60,000
    2014-- --

    Find assessor info on the county website

    Neighborhood: 42122

    Nearby schools

    GreatSchools rating
    Schools provided by the listing agent
    • Elementary: Alvaton
    • Middle: Drakes Creek
    • High: Greenwood

    Source: RASK. This data may not be complete. We recommend contacting the local school district to confirm school assignments for this home.

    Get pre-qualified for a loan
    At Zillow Home Loans, we can pre-qualify you in as little as 5 minutes with no impact to your credit score.

    An equal housing lender. NMLS #10287.

    Sell for more on Zillow
    Get a Zillow Showcase℠ listing at no additional cost and you could sell for .
    $676,400
    2% more
    +$13,528
    With Zillow Showcase(estimated)
    $689,928