Skip main navigation
Active
  • $289,900

    248 Paris Hill Road, Paris, ME 04281

    3beds
    1,940sqft
    : 
    $1,888/mo
    Get pre-qualified
    Single Family Residence
    Built in 1978
    0.39 Acres Lot
    $-- Zestimate®
    $149/sqft
    $-- HOA

    What's special

    Easy one-level layoutNewer flooring
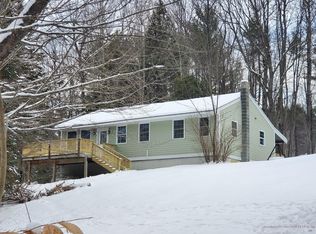
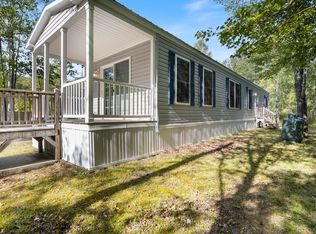
    Ranch with Potential in the Heart of Western Maine. Discover the perfect blend of comfort, convenience, and opportunity with this inviting 3-bedroom, 2 full bath ranch on desirable Paris Hill Road in Paris, Maine. Featuring newer flooring and an easy one-level layout, This home is ready for you to make it your own. A detached one-car garage with an automatic door opener provides added convenience, while the back deck offers the perfect space for morning coffee, summer barbecues, or relaxing after a day of adventure. The walk-out basement features a separate entrance and offers excellent potential for an accessory dwelling unit, guest suite, home office, or additional living space (subject to local approvals), giving you flexibility for future needs. Location is everything, and this home delivers. Enjoy quick access to shopping, restaurants, and major travel routes while being just minutes from the Paris Hill Golf Course Outdoor enthusiasts will love the proximity to Sunday River, Mt. Abram, and other nearby ski areas as well as hiking trails, lakes,snowmobile routes, fishing, and countless year-round recreational opportunities that make western Maine a sought-after destination. Whether you're searching for your first home or seeking a property with income or multigenerational living potential, this ranch offers exceptional value in a location you'll love. Schedule your private showing today and experience everything this wonderful property has to offer!
    22 days
    |
    556
    |
    29
    |

    Likely to sell faster than

    Zillow last checked:

    Listing updated:

    Listed by:

    The Maine Real Estate Experience

    Source: Maine Listings,MLS#: 1673429MLS Logo

      Facts & features

      Interior

      Bedrooms & bathrooms
      • Bedrooms: 3
      • Bathrooms: 2
      • Full bathrooms: 2
      Primary bedroom
      • Features: Closet
      • Level: First
      Bedroom 1
      • Features: Closet
      • Level: First
      Bedroom 2
      • Features: Closet
      • Level: First
      Bonus room
      • Level: Basement
      Bonus room
      • Level: Basement
      Bonus room
      • Level: Basement
      Kitchen
      • Features: Eat-in Kitchen
      • Level: First
      Living room
      • Level: First
      Heating
      • Direct Vent Heater, Forced Air, Zoned
      Cooling
      • None
      Appliances
      • Included: Dryer, Gas Range, Refrigerator, Washer
      Features
      • 1st Floor Bedroom, Bathtub, In-Law Floorplan, Shower, Storage
      • Flooring: Laminate, Tile, Wood
      • Basement: Interior Entry,Walk-Out Access,Daylight,Finished,Full
      • Has fireplace: No
      Interior area
      • Total structure area: 1,940
      • Total interior livable area: 1,940 sqft
      • Finished area above ground: 1,040
      • Finished area below ground: 900
      Video & virtual tour

      Property

      Parking
      • Total spaces: 1
      • Parking features: Paved, 1 - 4 Spaces, Detached
      • Garage spaces: 1
      Features
      • Patio & porch: Deck
      • Has view: Yes
      • View description: Trees/Woods
      Lot
      • Size: 0.39 Acres
      • Features: Historic District, Near Country Club, Near Golf Course, Near Shopping, Near Town, Neighborhood, Landscaped
      Details
      • Parcel number: PARIMU18L14
      • Zoning: Res
      • Other equipment: Central Vacuum

      Construction

      Type & style
      • Home type: SingleFamily
      • Architectural style: Ranch
      • Property subtype: Single Family Residence
      Materials
      • Wood Frame, Vinyl Siding
      • Foundation: Poured Concrete
      • Roof: Shingle
      Condition
      • Year built: 1978

      Utilities & green energy

      • Electric: Circuit Breakers, Generator Hookup
      • Sewer: Public Sewer
      • Water: Public

      Community & HOA

      Location
      • Region: South Paris

      Financial & listing details

      • Price per square foot: $149/sqft
      • Tax assessed value: $191,200
      • Annual tax amount: $2,803
      • Date on market: 7/24/2026
      • Road surface type: Paved

        Estimated market value

        Not available

        Estimated sales range

        Not available

        Not available

        Price history

        DateEventPrice
        7/24/2026Listed for sale$289,900$149/sqft
        Source: Maine Listings #1673429 Report a problem

        Public tax history

        YearProperty taxesTax assessment
        2024$2,803 +17.7%$191,200 +29.3%
        2023$2,381 +8.4%$147,900
        2022$2,196 +1.5%$147,900 +23%
        2021$2,164 -1.1%$120,200
        2020$2,188 +2.2%$120,200
        2019$2,140 +6%$120,200
        2018$2,019 $120,200
        2017$2,019 $120,200
        2016$2,019 -7%$120,200 +1.3%
        2015$2,172 -6.1%$118,700 -8.2%
        2014$2,314 $129,300
        2013$2,314 +42.7%$129,300 +8.4%
        2010$1,622 $119,300 +30.8%
        2006-- $91,200
        Find assessor info on the county website

        Monthly payment

        Est. payment

        Payment breakdown

        Explore the cost of this home by adjusting the details. Changes won't be saved.
        All calculations are estimates and provided by Zillow, Inc. for informational purposes only. Actual amounts may vary.
        HOA fees may include property taxes on listings classified as Co-Ops. Contact the listing agent and/or owner for fee details.
        See how much you could borrow to make a competitive offer.

        Climate risks

        Neighborhood: 04281

        Getting around

        3 / 100
        Car-Dependent
        6 / 100
        Somewhat Bikeable

        Nearby schools

        GreatSchools rating

        A local agent can set up tours, give advice and negotiate with sellers.

        Browse local experts

        Similar homes