Skip main navigation
Off market
  • $702,400

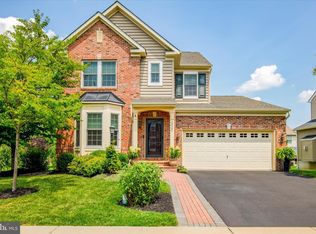
    248 Pennland Farm Dr, Perkasie, PA 18944

    4beds
    3,816sqft
    SingleFamily
    Built in 2007
    0.3 Acres Lot
    $702,400 Zestimate®
    $184/sqft
    $3,831 Estimated rent

    Home value

    $702,400

    $667,000 - $738,000

    $3,831/mo

    Zestimate® history
    Loading
    Loading...

    Owner options

    List your home for rent

    $3,831/mo

    Rent Zestimate®

    Find your next renter with Zillow Rental Manager. Plus, with online applications, you can quickly screen prospective tenants – for free.

    Learn more

    $3,831/mo

    Rent Zestimate®

    Refinance and save

    $4,549/mo

    Est. payment

    Refinancing to a lower rate could help reduce your monthly payments and save thousands over the life of the loan.

    See today's rates

    $4,549/mo

    Est. payment

    Explore your selling options

    Work with a Zillow partner agent

    Leverage their expertise and Zillow's premium Showcase listings to get your home seen by more buyers.

    Get started

    List with your own agent

    Get your home in front of millions of buyers by listing it on Zillow.

    Learn how to do it

    Sell it yourself

    Take full control of how buyers see your home on Zillow by listing For Sale by Owner (FSBO).

    List your home

    What's special

    Gorgeous former model home with many upgrades. When you walk into the grand two-story entry foyer, you are greeted by gleaming wood floors that flow up the turned staircase, and a stunning chandelier overhead. To the left of the entry, the wood flooring flows into the formal living room featuring a bump out bay window, wall sconces and custom chandelier. Flanking the right of the entry is the formal dining room with crown molding and custom window treatments. Enjoy preparing meals in the gourmet kitchen with Corian countertops, huge center island with accent lighting, stunning wood cabinetry, tile backsplash, double wall oven and pantry. The breakfast room with sliders opens to deck overlooking the beautiful back yard. A stone floor to ceiling gas fireplace welcomes you to the grand family room with vaulted ceiling and skylights. Framing the fireplace are windows with Hunter Douglas custom blinds. A library, laundry room and half bath complete the first floor. Upstairs, the magnificent master suite with double doors, offers tray ceiling with ceiling fan, walk-in closet, an adjoining sitting room and an opulent master bath with a corner jetted tub. Three additional spacious bedroom all offer ceiling fans. The upper hall with wood flooring overlooks the family room. A hall bath with double vanity completes the second floor. The expansive basement offers endless possibilities for entertaining, complete with outside access to the professionally landscaped yard. Enjoy being out in the country, yet convenient to area restaurants, museums, parks, local wineries, and all Bucks County has to offer!

    This property is not currently displayed as for sale or rent on Zillow. This may be different from what's on other websites or public sources.
    Facts & features

    Interior

    Bedrooms & bathrooms
    • Bedrooms: 4
    • Bathrooms: 3
    • Full bathrooms: 2
    • 1/2 bathrooms: 1
    Heating
    • Forced air, Gas
    Cooling
    • Central
    Appliances
    • Included: Dishwasher, Garbage disposal, Microwave
    Features
    • Master Bath(s), WhirlPool/HotTub, CeilngFan(s), Kitchen - Eat-In, Kitchen - Island, Stall Shower
    • Flooring: Hardwood
    • Has fireplace: Yes
    • Fireplace features: wood stove
    Interior area
    • Total interior livable area: 3,816 sqft

    Property

    Parking
    • Total spaces: 5
    • Parking features: Garage - Attached
    Features
    • Exterior features: Stone
    Lot
    • Size: 0.3 Acres
    Details
    • Parcel number: 01018080

    Construction

    Type & style
    • Home type: SingleFamily
    Materials
    • Frame
    Condition
    • Year built: 2007

    Community & HOA

    HOA
    • Has HOA: Yes
    • HOA fee: $51 monthly
    Location
    • Region: Perkasie

    Financial & listing details

    • Price per square foot: $184/sqft
    • Tax assessed value: $515,662
    • Annual tax amount: $7,285

    Price history

    DateEventPrice
    8/2/2023Sold$549,000+10%$144/sqft
    Source: Public Record Report a problem
    7/31/2018Listing removed$499,000$131/sqft
    Source: RE/MAX 440 #1000864066 Report a problem
    7/1/2018Price change$499,000-0.1%$131/sqft
    Source: RE/MAX 440-Doylestown #1000864066 Report a problem
    6/1/2018Price change$499,500-0.1%$131/sqft
    Source: RE/MAX 440-Doylestown #1000864066 Report a problem
    5/23/2018Price change$499,900+0%$131/sqft
    Source: RE/MAX 440-Doylestown #1000864066 Report a problem
    5/19/2018Price change$499,8990%$131/sqft
    Source: RE/MAX 440-Doylestown #1000864066 Report a problem
    5/8/2018Price change$499,900-9.1%$131/sqft
    Source: RE/MAX 440-Doylestown #1000864066 Report a problem
    2/23/2018Price change$549,900-3.2%$144/sqft
    Source: Coldwell Banker Preferred - Blue Bell Office #1004126163 Report a problem
    11/12/2017Listed for sale$568,000+8.2%$149/sqft
    Source: Coldwell Banker Preferred - Blue Bell Office #7082816 Report a problem
    10/27/2017Listing removed$3,100$1/sqft
    Source: Weidel Realtors-Doylestown #7025916 Report a problem
    7/26/2017Listed for rent$3,100$1/sqft
    Source: Weidel Realtors-Doylestown #7025916 Report a problem
    8/26/2016Listing removed$524,900$138/sqft
    Source: Doylestown #6817920 Report a problem
    6/25/2016Listed for sale$524,900+40%$138/sqft
    Source: Doylestown #6817920 Report a problem
    4/17/2010Listing removed$375,000$98/sqft
    Source: NCI Report a problem
    12/18/2009Listed for sale$375,000-22%$98/sqft
    Source: NCI Report a problem
    11/28/2007Sold$480,900$126/sqft
    Source: Public Record Report a problem

    Public tax history

    YearProperty taxesTax assessment
    2025$7,285 $42,800
    2024$7,285 +1.2%$42,800
    2023$7,199 $42,800
    2022$7,199 $42,800
    2021$7,199 $42,800
    2020$7,199 +0.6%$42,800
    2018$7,156 +0.8%$42,800
    2017$7,103 $42,800
    2016$7,103 $42,800
    2015-- $42,800
    2014-- $42,800
    2013-- $42,800
    2012-- $42,800 -4.1%
    2011-- $44,640
    2010-- $44,640
    2009-- $44,640
    2008-- $44,640
    Find assessor info on the county website

    Neighborhood: 18944

    Nearby schools

    GreatSchools rating
    Schools provided by the listing agent
    • High: Pennridge
    • District: Pennridge

    Source: The MLS. This data may not be complete. We recommend contacting the local school district to confirm school assignments for this home.

    Get a cash offer in 3 minutes
    Find out how much your home could sell for in as little as 3 minutes with a no-obligation cash offer.
    Estimated market value
    $702,400
    Get a cash offer in 3 minutes
    Find out how much your home could sell for in as little as 3 minutes with a no-obligation cash offer.
    Estimated market value
    $702,400