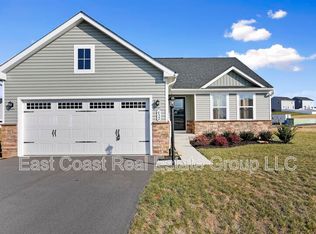
This charming Craftsman-style home, built in 2024, offers a perfect blend of modern comfort and traditional elegance. With thoughtfully designed living space, this residence features 4 spacious bedrooms and 3 full bathrooms, ensuring ample room for relaxation and privacy. Step inside to discover an inviting open floor plan that seamlessly connects the kitchen, dining, and living areas. The heart of the home boasts a stylish kitchen equipped with an island, eating area, pantry and stainless steel appliances, perfect for culinary enthusiasts and casual gatherings alike. Step from the eat-in kitchen area to the rear covered porch and enjoy an evening BBQ or maybe a quiet cup of coffee in the early morning. Enjoy cozy evenings by the fireplace in the living room. The primary suite is a true retreat, featuring a luxurious bathroom with a tub shower and a generous walk-in closet. Additional highlights include a flex space which the current owners use as a beautiful formal dining room for special occasions; maybe you will choose to use the space as an office or den - the choice is yours. A mostly finished basement with daylight windows, provides a fourth bedroom or a home office and also boasts recreational space a full bath and storage area. Situated on a premium corner lot in the sought after Cardinal Pointe, just minutes from I81. The attached two-car garage and driveway ensure ample parking for you and your guests. Experience the comfort and charm of this delightful residence, where every detail has been designed with your needs in mind.
Sold for $420,000
$420,000
248 Perspective Pl, Hedgesville, WV 25427
4beds
2,476sqft
Single Family Residence
Built in 2024
-- sqft lot
$420,400 Zestimate®
$170/sqft
$2,606 Estimated rent
Home value
$420,400
$399,000 - $441,000
$2,606/mo
Zestimate® history
Owner options
List your home for rent
$2,606/mo
Rent Zestimate®
Find your next renter with Zillow Rental Manager. Plus, with online applications, you can quickly screen prospective tenants – for free.
$2,606/mo
Rent Zestimate®
Refinance and save
$2,962/mo
Est. payment
Refinancing to a lower rate could help reduce your monthly payments and save thousands over the life of the loan.
$2,962/mo
Est. payment
Explore your selling options
Work with a Zillow partner agent
Leverage their expertise and Zillow's premium Showcase listings to get your home seen by more buyers.
Get startedList with your own agent
Get your home in front of millions of buyers by listing it on Zillow.
Learn how to do itSell it yourself
Take full control of how buyers see your home on Zillow by listing For Sale by Owner (FSBO).
List your homeWhat's special
Inviting open floor planStorage areaAttached two-car garagePremium corner lotRear covered porchStylish kitchenEating area
Zillow last checked:
Listing updated:
Listed by:
Kimberly Teska 304-279-8816,
Coldwell Banker Premier
Bought with:
Tom Test, WV0002192
Real Estate Innovations
Source: Bright MLS,MLS#: WVBE2052556
Facts & features
Interior
Bedrooms & bathrooms
- Bedrooms: 4
- Bathrooms: 3
- Full bathrooms: 3
- Main level bathrooms: 2
- Main level bedrooms: 3
Rooms
- Room types: Primary Bedroom, Bedroom 2, Bedroom 3, Bedroom 4, Kitchen, Great Room, Laundry, Recreation Room, Bathroom 3, Primary Bathroom
Primary bedroom
- Features: Ceiling Fan(s), Flooring - Luxury Vinyl Plank, Bathroom - Walk-In Shower
- Level: Main
Bedroom 2
- Features: Ceiling Fan(s), Flooring - Luxury Vinyl Plank
- Level: Main
Bedroom 3
- Features: Ceiling Fan(s), Flooring - Luxury Vinyl Plank
- Level: Main
Bedroom 4
- Features: Flooring - Carpet
- Level: Lower
Primary bathroom
- Level: Main
Bathroom 3
- Level: Lower
Great room
- Features: Ceiling Fan(s), Fireplace - Electric, Flooring - Luxury Vinyl Plank, Recessed Lighting
- Level: Main
Kitchen
- Features: Countertop(s) - Quartz, Flooring - Luxury Vinyl Plank, Kitchen Island, Kitchen - Electric Cooking, Lighting - Ceiling
- Level: Main
Laundry
- Level: Main
Recreation room
- Features: Flooring - Carpet
- Level: Lower
Heating
- Heat Pump, Electric
Cooling
- Heat Pump, Electric
Appliances
- Included: Microwave, Dishwasher, Disposal, Dryer, Refrigerator, Stainless Steel Appliance(s), Washer, Water Heater, Water Treat System, Electric Water Heater
- Laundry: Main Level, Laundry Room
Features
- Bathroom - Tub Shower, Breakfast Area, Combination Kitchen/Living, Ceiling Fan(s), Open Floorplan, Formal/Separate Dining Room, Eat-in Kitchen, Kitchen Island, Kitchen - Table Space, Pantry, Primary Bath(s), Recessed Lighting, Walk-In Closet(s)
- Flooring: Luxury Vinyl
- Windows: Screens, Vinyl Clad, Window Treatments
- Basement: Partial,Partially Finished,Windows
- Number of fireplaces: 1
- Fireplace features: Electric
Interior area
- Total structure area: 3,276
- Total interior livable area: 2,476 sqft
- Finished area above ground: 1,736
- Finished area below ground: 740
Property
Parking
- Total spaces: 4
- Parking features: Garage Faces Front, Garage Door Opener, Attached, Driveway
- Attached garage spaces: 2
- Uncovered spaces: 2
Accessibility
- Accessibility features: None
Features
- Levels: One
- Stories: 1
- Patio & porch: Deck, Screened
- Pool features: None
Lot
- Features: Corner Lot, Level
Details
- Additional structures: Above Grade, Below Grade
- Parcel number: 02 9R014100000000
- Zoning: 101
- Special conditions: Standard
Construction
Type & style
- Home type: SingleFamily
- Architectural style: Craftsman,Traditional
- Property subtype: Single Family Residence
Materials
- Vinyl Siding, Stone
- Foundation: Concrete Perimeter
- Roof: Architectural Shingle
Condition
- Excellent
- New construction: No
- Year built: 2024
Utilities & green energy
- Sewer: Public Sewer
- Water: Public
- Utilities for property: Underground Utilities
Community & HOA
Community
- Subdivision: Cardinal Pointe
HOA
- Has HOA: Yes
- Services included: Road Maintenance
- HOA fee: $300 annually
Location
- Region: Hedgesville
- Municipality: Falling Waters District
Financial & listing details
- Price per square foot: $170/sqft
- Tax assessed value: $220,740
- Annual tax amount: $2,684
- Date on market: 7/9/2026
- Listing agreement: Exclusive Right To Sell
- Listing terms: FHA,Conventional,Cash,USDA Loan,VA Loan
- Ownership: Fee Simple
Price history
| Date | Event | Price |
|---|---|---|
| 9/22/2026 | Sold | $420,000-3.4%$170/sqft |
Source:  Bright MLS #WVBE2052556 Report a problem Bright MLS #WVBE2052556 Report a problem | ||
| 8/7/2026 | Pending sale | $435,000$176/sqft |
Source: Bright MLS #WVBE2052556 Report a problem | ||
| 7/9/2026 | Listed for sale | $435,000$176/sqft |
Source: Bright MLS #WVBE2052556 Report a problem | ||
Public tax history
Tax history is unavailable.
Neighborhood: 25427
Nearby homes
- $375,9003 bd2 ba1.7k sqft595 Perspective Pl, Hedgesville, WV 25427Off Market
- $361,9003 bd2 ba1.5k sqft609 Perspective Pl, Hedgesville, WV 25427Off Market
- $378,3003 bd2 ba1.5k sqft632 Perspective Pl, Hedgesville, WV 25427Off Market
- $298,4002 bd2 ba1.1k sqft621 Perspective Pl, Hedgesville, WV 25427Off Market
- $304,0003 bd4 ba1.9k sqft44 Absolution Dr, Hedgesville, WV 25427Sold
- $383,0003 bd2 ba1.5k sqft612 Perspective Pl, Hedgesville, WV 25427Off Market
- $345,0003 bd2 ba1.5k sqft15 Opulent Ct, Hedgesville, WV 25427Sold
- $361,4003 bd2 ba1.5k sqft553 Perspective Pl, Hedgesville, WV 25427Off Market
Nearby schools
GreatSchools rating
- 6/10Potomack Intermediate SchoolGrades: 3-5Distance: 1.7 mi
- 7/10Spring Mills Middle SchoolGrades: 6-8Distance: 1.9 mi
- 7/10Spring Mills High SchoolGrades: 9-12Distance: 2.1 mi
Schools provided by the listing agent
- District: Berkeley County Schools
Source: Bright MLS. This data may not be complete. We recommend contacting the local school district to confirm school assignments for this home.
Get a cash offer in 3 minutes
Find out how much your home could sell for in as little as 3 minutes with a no-obligation cash offer.
Estimated market value
$420,400
Get a cash offer in 3 minutes
Find out how much your home could sell for in as little as 3 minutes with a no-obligation cash offer.
Estimated market value
$420,400
- West Virginia
- Berkeley County
- Hedgesville
- 25427
- 248 Perspective Pl
