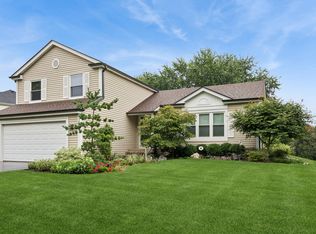
Now Offered at $499,900! Welcome to this beautifully maintained 4-bedroom, 2.5-bath home situated on a nearly 3/4-acre cul-de-sac lot in Cary's sought-after Brigadoon neighborhood. Combining timeless charm with modern updates, this home offers the perfect balance of comfort, character, and convenience. A stunning wrap-around porch and professional landscaping creates incredible curb appeal and a welcoming first impression. Inside, you'll find hardwood floors throughout the home, spacious living areas, a cozy fireplace, and a recently updated kitchen with custom timeless finishes completed within the last year. The exceptional backyard provides endless opportunities for gatherings, outdoor activities, and creating lasting memories. A 2-car attached garage, generous room sizes, and pride of ownership throughout make this home truly move-in ready. Enjoy an unbeatable location within highly acclaimed Cary School District 26 and Cary-Grove High School District 155. Just a short walk to downtown Cary's shops, restaurants, and Metra station, this home offers the perfect combination of small-town charm and convenient access to Chicago. Don't miss this rare opportunity to own a beautifully updated home on one of the neighborhood's most impressive lots.
Contingent
Price cut: $15K (7/8)
$499,900
248 Perth Rd, Cary, IL 60013
4beds
2,494sqft
Single Family Residence
Built in 1987
0.64 Acres Lot
$493,200 Zestimate®
$200/sqft
$-- HOA
What's special
Cozy fireplaceProfessional landscapingStunning wrap-around porchGenerous room sizesExceptional backyard
- 81 days
- 101
- 2
Likely to sell faster than
Zillow last checked:
Listing updated:
Listed by:
Christopher Berry 815-276-7404,
Advantage Realty Group
Source: MRED as distributed by MLS GRID,MLS#: 12679042
Facts & features
Interior
Bedrooms & bathrooms
- Bedrooms: 4
- Bathrooms: 3
- Full bathrooms: 2
- 1/2 bathrooms: 1
Rooms
- Room types: No additional rooms
Primary bedroom
- Features: Flooring (Hardwood), Bathroom (Full)
- Level: Second
- Area: 208 Square Feet
- Dimensions: 13X16
Bedroom 2
- Features: Flooring (Hardwood)
- Level: Second
- Area: 252 Square Feet
- Dimensions: 18X14
Bedroom 3
- Features: Flooring (Hardwood)
- Level: Second
- Area: 132 Square Feet
- Dimensions: 12X11
Bedroom 4
- Features: Flooring (Hardwood)
- Level: Second
- Area: 132 Square Feet
- Dimensions: 12X11
Dining room
- Features: Flooring (Hardwood)
- Level: Main
- Area: 156 Square Feet
- Dimensions: 12X13
Family room
- Features: Flooring (Hardwood)
- Level: Main
- Area: 308 Square Feet
- Dimensions: 22X14
Kitchen
- Features: Kitchen (Eating Area-Breakfast Bar, Eating Area-Table Space, Custom Cabinetry, SolidSurfaceCounter, Updated Kitchen), Flooring (Hardwood)
- Level: Main
- Area: 280 Square Feet
- Dimensions: 20X14
Laundry
- Features: Flooring (Linoleum)
- Level: Main
- Area: 25 Square Feet
- Dimensions: 5X5
Living room
- Features: Flooring (Hardwood)
- Level: Main
- Area: 238 Square Feet
- Dimensions: 17X14
Heating
- Natural Gas
Cooling
- Central Air
Appliances
- Included: Microwave, Dishwasher, Refrigerator, Freezer, Washer, Dryer, Stainless Steel Appliance(s), Cooktop, Oven, Range Hood, Gas Cooktop
- Laundry: Upper Level
Features
- Walk-In Closet(s), Open Floorplan, Quartz Counters
- Flooring: Hardwood
- Doors: French Doors, Sliding Doors
- Windows: Screens
- Basement: Unfinished,Full
- Number of fireplaces: 1
- Fireplace features: Family Room
Interior area
- Total structure area: 3,448
- Total interior livable area: 2,494 sqft
Video & virtual tour
Property
Parking
- Total spaces: 2
- Parking features: Yes, Attached, Garage
- Attached garage spaces: 2
Accessibility
- Accessibility features: No Disability Access
Features
- Stories: 2
- Patio & porch: Deck, Patio
Lot
- Size: 0.64 Acres
- Features: Cul-De-Sac
Details
- Parcel number: 1913404031
- Special conditions: None
Construction
Type & style
- Home type: SingleFamily
- Property subtype: Single Family Residence
Materials
- Cedar
- Foundation: Concrete Perimeter
- Roof: Asphalt
Condition
- New construction: No
- Year built: 1987
Utilities & green energy
- Sewer: Public Sewer
- Water: Public
Community & HOA
HOA
- Services included: None
Location
- Region: Cary
Financial & listing details
- Price per square foot: $200/sqft
- Tax assessed value: $482,841
- Annual tax amount: $11,627
- Date on market: 6/24/2026
- Ownership: Fee Simple
Estimated market value
$493,200
$469,000 - $518,000
$3,508/mo
Price history
| Date | Event | Price |
|---|---|---|
| 7/16/2026 | Contingent | $499,900$200/sqft |
Source:  MRED as distributed by MLS GRID #12679042 Report a problem MRED as distributed by MLS GRID #12679042 Report a problem | ||
| 7/8/2026 | Price change | $499,900-2.9%$200/sqft |
Source: MRED as distributed by MLS GRID #12679042 Report a problem | ||
| 7/1/2026 | Price change | $514,900-2.8%$206/sqft |
Source: MRED as distributed by MLS GRID #12679042 Report a problem | ||
| 6/24/2026 | Listed for sale | $529,900$212/sqft |
Source: MRED as distributed by MLS GRID #12679042 Report a problem | ||
Public tax history
| Year | Property taxes | Tax assessment |
|---|---|---|
| 2025 | $11,627 +3.9% | $160,947 +8.1% |
| 2024 | $11,190 +3.2% | $148,873 +11.8% |
| 2023 | $10,844 -2.8% | $133,148 +2.3% |
| 2022 | $11,159 +5.2% | $130,175 +7.3% |
| 2021 | $10,611 +3.2% | $121,273 +3.7% |
| 2020 | $10,283 | $116,980 +4.5% |
| 2019 | -- | $111,964 +8.2% |
| 2018 | $9,969 +1.9% | $103,431 +6.2% |
| 2017 | $9,786 +0.7% | $97,438 +6.6% |
| 2016 | $9,722 | $91,388 +2% |
| 2013 | $9,722 | $89,583 -14.7% |
| 2011 | -- | $105,009 -6.4% |
| 2010 | -- | $112,225 -9.4% |
| 2009 | -- | $123,814 |
| 2008 | -- | $123,814 +8.2% |
| 2006 | -- | $114,401 +4.9% |
| 2005 | $7,651 +3.6% | $109,078 +7% |
| 2004 | $7,383 +3.2% | $101,980 +7.5% |
| 2003 | $7,157 +3.8% | $94,909 +7% |
| 2002 | $6,893 +2.2% | $88,700 +5.7% |
| 2001 | $6,745 +4.4% | $83,885 +3.7% |
| 2000 | $6,463 | $80,892 |
Find assessor info on the county website
Monthly payment
Est. payment
Payment breakdown
Explore the cost of this home by adjusting the details. Changes won't be saved.Climate risks
Neighborhood: 60013
Nearby schools
Schools provided by the listing agent
- District: 26
Source: MRED as distributed by MLS GRID. This data may not be complete. We recommend contacting the local school district to confirm school assignments for this home.
Similar homes
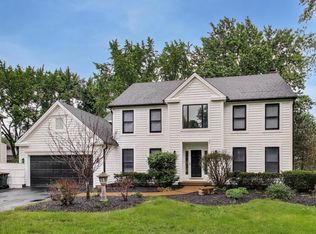
- $450,0004 bd3 ba2.5k sqft655 Crest Dr, Cary, IL 60013New
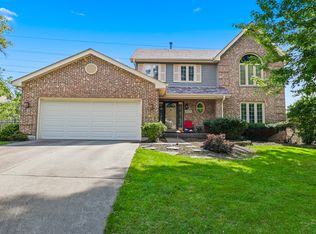 MLS ID #12752927, Shannon Bremner, CSC,SRES, Keller Williams Success Realty. MRED as distributed by MLS GRID
 - $599,9994 bd4 ba3k sqft7414 Meadow Ln, Cary, IL 60013Active
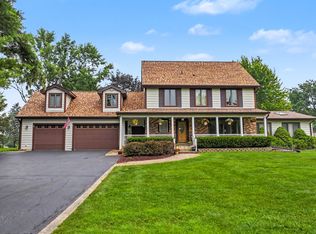 MLS ID #12739410, Matt Hernacki, SFR, MisterHomes Real Estate. MRED as distributed by MLS GRID
 - $499,9004 bd3 ba2.1k sqft400 Old Hunt Rd, Fox River Grove, IL 60021Active
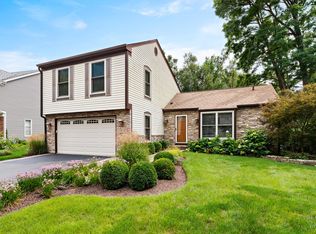 MLS ID #12747247, Paul Dimmick, SFR, Keller Williams Success Realty. MRED as distributed by MLS GRID
 - $419,9003 bd3 ba1.8k sqft1011 Woodbridge Dr, Cary, IL 60013Active
 MLS ID #12657457, Michael Rein, GRI, Baird & Warner. MRED as distributed by MLS GRID
