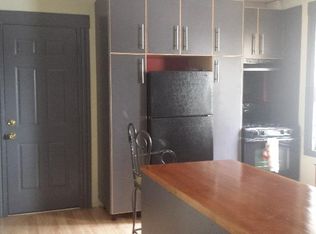
Sun-Filled 3 4 Bedroom Home in a Prime Location
This bright, sun-filled home offers comfort and convenience in a prime location. It is minutes from Sacred Heart University, St. Vincent's Medical Center, the Metro-North train station, and Trumbull Mall, with easy access to I-95 and the Merritt Parkway. Restaurants, shops, and parks are all close by.
The home features hardwood floors throughout and a newly renovated kitchen with marble countertops, new cabinets, and new appliances. The first floor includes a bedroom, a full bathroom, a family room, the kitchen, and a dining room that can also serve as a fourth bedroom. A peaceful sunroom provides the perfect spot to enjoy a cool breeze and a cup of tea. The second floor offers two additional bedrooms. The finished basement adds valuable living space and includes a second full bathroom.
Outside, a long private driveway leads to a detached two-car garage. The quiet, private backyard is ideal for relaxing, entertaining, and outdoor activities.
Requirements: good credit, proof of income, and a security deposit equal to two months' rent.
Please note: photos are virtually staged; furniture is not included.
Utilities and Maintenance: The tenant is responsible for all utilities, including water/sewer, electricity, and natural gas. The tenant is also responsible for routine upkeep of the property, including but not limited to lawn mowing, shrub trimming, and snow removal from walkways and the driveway.
House for rent
Single family residence
Available Tue Nov 10 2026
Cats, small dogs OK
Hookups laundry
Garage parking
Baseboard
What's special
Peaceful sunroomDetached two-car garageLong private drivewayMarble countertopsHardwood floors throughoutBright sun-filled homeNewly renovated kitchen
- 21 hours |
- -- |
- -- |
Zillow last checked:
Listing updated:
Travel times
Facts & features
Interior
Bedrooms & bathrooms
- Bedrooms: 4
- Bathrooms: 2
- Full bathrooms: 2
Heating
- Baseboard
Appliances
- Included: Dishwasher, Microwave Oven, Oven, Refrigerator
- Laundry: Hookups
Features
- Flooring: Hardwood
Interior area
- Total interior livable area: 1,333 sqft
Property
Parking
- Parking features: Detached, Garage, Off Street
- Has garage: Yes
- Details: Contact manager
Features
- Patio & porch: Patio
Details
- Additional structures: Garage(s)
- Parcel number: BRIDM74B2421L15
Construction
Type & style
- Home type: SingleFamily
- Property subtype: Single Family Residence
Community & HOA
Location
- Region: Bridgeport
Financial & listing details
- Lease term: 1 Year
Nearby apartments for rent

Price history
| Date | Event | Price |
|---|---|---|
| 10/11/2026 | Listed for rent | $3,500$3/sqft |
Source: Zillow Rentals Report a problem | ||
| 10/25/2024 | Sold | $275,000+11.6%$206/sqft |
Source:  Smart MLS #24043447 Report a problem Smart MLS #24043447 Report a problem | ||
| 9/14/2023 | Sold | $246,500+16.3%$185/sqft |
Source: Public Record Report a problem | ||
| 10/4/2004 | Sold | $212,000+63.2%$159/sqft |
Source: Smart MLS #98204982 Report a problem | ||
| 10/19/2001 | Sold | $129,900$97/sqft |
Source: Smart MLS #98106628 Report a problem | ||