Skip main navigation
Pending
  • $5,495,000

    248 Point Salerno, NAPLES, FL 34108

    4beds
    3,795sqft
    : 
    $37,223/mo
    Get pre-qualified
    Single Family Residence
    Built in 1991
    6,534 Square Feet Lot
    $-- Zestimate®
    $1,448/sqft
    $2,587/mo HOA

    What's special

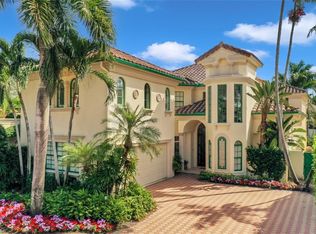
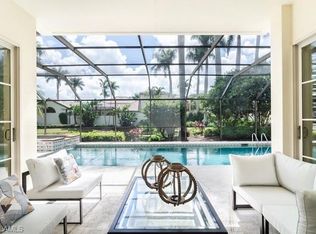
    Tucked within the gated private beachfront community of Bay Colony, this beautifully redesigned four bedroom, four and a half bath residence offers refined coastal living with the ease of ownership and maintenance included. Soaring ceilings with dramatic two-story living areas, pecky cypress accents, custom millwork and cabinetry, and an updated kitchen with a six-burner professional gas range create a distinctive interior. Chic window treatments and wallpaper selections by interior designer Jett Thompson give the home a light filled and welcoming atmosphere. An updated EuroWall impact folding door system creates seamless indoor-outdoor living, opening to a beautifully designed pool surrounded by tropical landscaping. The home is positioned on a prime south facing point lot, providing exceptional privacy and abundant natural light. Residents enjoy access to the Private Bay Colony Beach Club with beachfront dining, Chickee Bar and beach services, along with newly updated tennis facilities. Ownership also includes full access to Pelican Bay amenities featuring pickleball, fitness center, miles of private beach, and two additional beachfront restaurants.
    13 days
    75
    2

    Zillow last checked:

    Listing updated:

    Listed by:

    Bonnie Nageon De Lestang 239-280-6997,

    Premier Sotheby's Int'l Realty

    Source: SWFLMLS,MLS#: 226002234MLS LogoOriginating MLS: Naples

      Facts & features

      Interior

      Bedrooms & bathrooms
      • Bedrooms: 4
      • Bathrooms: 5
      • Full bathrooms: 4
      • 1/2 bathrooms: 1
      Rooms
      • Room types: Den - Study, Family Room, Florida Room, Great Room, Guest Bath, Guest Room, 4 Bed
      Bedroom
      • Features: First Floor Bedroom, Master BR Ground, Master BR Sitting Area, Split Bedrooms
      Dining room
      • Features: Dining - Family, Formal
      Kitchen
      • Features: Gas Available, Island, Pantry
      Heating
      • Central
      Cooling
      • Ceiling Fan(s), Central Air, Zoned
      Appliances
      • Included: Gas Cooktop, Dishwasher, Disposal, Dryer, Microwave, Refrigerator/Freezer, Refrigerator/Icemaker, Washer, Wine Cooler
      • Laundry: Inside, Laundry Tub
      Features
      • Built-In Cabinets, Cathedral Ceiling(s), Custom Mirrors, Exclusions, Foyer, French Doors, Laundry Tub, Wired for Sound, Volume Ceiling, Walk-In Closet(s), Window Coverings, Den - Study, Family Room, Florida Room, Great Room, Guest Bath, Guest Room, Laundry in Residence
      • Flooring: Marble
      • Doors: French Doors, Impact Resistant Doors
      • Windows: Window Coverings, Impact Resistant Windows, Shutters Electric
      • Has fireplace: No
      Interior area
      • Total structure area: 4,509
      • Total interior livable area: 3,795 sqft
      Video & virtual tour

      Property

      Parking
      • Total spaces: 2
      • Parking features: Driveway, Guest, Attached
      • Attached garage spaces: 2
      • Has uncovered spaces: Yes
      Features
      • Levels: Two
      • Stories: 2
      • Patio & porch: Patio
      • Has private pool: Yes
      • Pool features: Community, In Ground, Concrete, Custom Upgrades, Equipment Stays, Electric Heat
      • Has spa: Yes
      • Spa features: In Ground, Concrete, Equipment Stays, Heated
      • Has view: Yes
      • View description: Lake, Water, Water Feature
      • Has water view: Yes
      • Water view: Lake,Water,Water Feature
      • Waterfront features: Lake
      • Frontage type: Lakefront
      Lot
      • Size: 6,534 Square Feet
      • Features: Cul-De-Sac
      Details
      • Additional structures: Tennis Court(s)
      • Parcel number: 80940005321

      Construction

      Type & style
      • Home type: SingleFamily
      • Architectural style: Contemporary,Florida
      • Property subtype: Single Family Residence
      Materials
      • Block, Stucco
      • Foundation: Concrete Block
      • Roof: Tile
      Condition
      • New construction: No
      • Year built: 1991

      Utilities & green energy

      • Gas: Propane
      • Water: Assessment Paid, Central

      Community & HOA

      Community
      • Features: Clubhouse, Park, Pool, Fitness Center, Restaurant, Sidewalks, Street Lights, Tennis Court(s), Gated
      • Security: Gated Community
      • Subdivision: VIZCAYA AT BAY COLONY
      HOA
      • Has HOA: Yes
      • Amenities included: Beach - Private, Beach Club Included, Bike And Jog Path, Clubhouse, Park, Pool, Fitness Center, Internet Access, Private Beach Pavilion, Private Membership, Restaurant, Sidewalk, Streetlight, Tennis Court(s)
      • HOA fee: $31,047 annually
      Location
      • Region: Naples

      Financial & listing details

      • Price per square foot: $1,448/sqft
      • Tax assessed value: $4,647,731
      • Annual tax amount: $40,654
      • Date on market: 1/16/2026
      • Lease term: Buyer Finance/Cash

        Estimated market value

        Not available

        Estimated sales range

        Not available

        Not available

        Price history

        DateEventPrice
        8/17/2026Pending sale$5,495,000$1,448/sqft
        Source: SWFLMLS #226002234 Report a problem
        6/26/2026Listing removed$5,495,000$1,448/sqft
        Source: SWFLMLS #226002234 Report a problem
        3/6/2026Price change$5,495,000-5.2%$1,448/sqft
        Source: SWFLMLS #226002234 Report a problem
        1/16/2026Listed for sale$5,795,000+31.7%$1,527/sqft
        Source: SWFLMLS #226002234 Report a problem
        4/17/2021Sold$4,400,000+22.7%$1,159/sqft
        Source: Public Record Report a problem
        3/31/2020Listing removed$3,585,000$945/sqft
        Source: Premier Sotheby's International Realty #219070434 Report a problem
        1/2/2020Price change$3,585,000-2.8%$945/sqft
        Source: Premier Sotheby's International Realty #219070434 Report a problem
        10/23/2019Listed for sale$3,690,000-7.2%$972/sqft
        Source: Premier Sotheby's International Realty #219070434 Report a problem
        8/27/2019Listing removed$3,975,000$1,047/sqft
        Source: Premier Sotheby's International Realty #219010096 Report a problem
        4/9/2019Price change$3,975,000-4.8%$1,047/sqft
        Source: Premier Sotheby's International Realty #219010096 Report a problem
        2/19/2019Price change$4,175,000-1.8%$1,100/sqft
        Source: Premier Sotheby's International Realty #219010096 Report a problem
        2/5/2019Listed for sale$4,250,000+112.5%$1,120/sqft
        Source: Premier Sotheby's International Realty #219010096 Report a problem
        8/12/2010Sold$2,000,000-2.4%$527/sqft
        Source: Public Record Report a problem
        7/13/2004Sold$2,050,000+12.4%$540/sqft
        Source: Public Record Report a problem
        3/14/2003Sold$1,823,700$481/sqft
        Source: Public Record Report a problem

        Public tax history

        YearProperty taxesTax assessment
        2025$42,094 +3.5%$4,239,128 +2.9%
        2024$40,655 +2.5%$4,119,658 +1.8%
        2023$39,667 +29.5%$4,046,982 +39.4%
        2022$30,628 +26.3%$2,903,398 +56.1%
        2021$24,254 +31.6%$1,860,472 +10%
        2020$18,426 -32.8%$1,691,338 -30.3%
        2019$27,437 +5.7%$2,425,645 +10%
        2018$25,950 -4.5%$2,205,132 +10%
        2017$27,179 +12.3%$2,004,665 +10%
        2016$24,194 +15.8%$1,822,423 +4.9%
        2015$20,899 +2.2%$1,737,291 +10%
        2014$20,446 +23.6%$1,579,355 +10%
        2013$16,538 +0.2%$1,435,777 +1.5%
        2012$16,504 +0.1%$1,414,151 -0.5%
        2011$16,491 -1.7%$1,420,641 -0.5%
        2010$16,784 -1%$1,427,132 -3%
        2009$16,960 $1,471,538 -6.8%
        2008$16,960 -12.8%$1,578,463 -4.7%
        2007$19,447 -12.9%$1,655,906 +1.6%
        2006$22,335 $1,629,104 -6.2%
        2005$22,335 +19.5%$1,736,478 +18.3%
        2004$18,686 -13.5%$1,467,413 -9.9%
        2003$21,598 +6.4%$1,629,060 +8.2%
        2002$20,301 -12.6%$1,505,977 +73.4%
        2001$23,226 +101.5%$868,529
        2000$11,524 --
        Find assessor info on the county website

        Monthly payment

        Est. payment

        Payment breakdown

        Explore the cost of this home by adjusting the details. Changes won't be saved.
        All calculations are estimates and provided by Zillow, Inc. for informational purposes only. Actual amounts may vary.
        HOA fees may include property taxes on listings classified as Co-Ops. Contact the listing agent and/or owner for fee details.
        See how much you could borrow to make a competitive offer.

        Climate risks

        Neighborhood: Pelican Bay

        Getting around

        8 / 100
        Car-Dependent
        30 / 100
        Somewhat Bikeable

        Nearby schools

        GreatSchools rating

        A local agent can set up tours, give advice and negotiate with sellers.

        Browse local experts