Skip main navigation
Sold for $415,000
  • $415,000

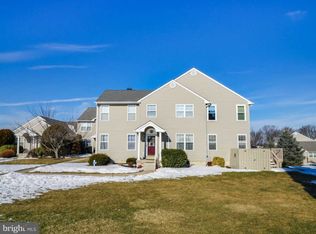
    248 Prince William Way, Chalfont, PA 18914

    2beds
    1,539sqft
    Townhouse
    Built in 1992
    2,920 Square Feet Lot
    $439,000 Zestimate®
    $270/sqft
    $2,471 Estimated rent

    Home value

    $439,000

    $408,000 - $474,000

    $2,471/mo

    Zestimate® history
    Loading
    Loading...

    Owner options

    List your home for rent

    $2,471/mo

    Rent Zestimate®

    Find your next renter with Zillow Rental Manager. Plus, with online applications, you can quickly screen prospective tenants – for free.

    Learn more

    $2,471/mo

    Rent Zestimate®

    Refinance and save

    $2,805/mo

    Est. payment

    Refinancing to a lower rate could help reduce your monthly payments and save thousands over the life of the loan.

    See today's rates

    $2,805/mo

    Est. payment

    Explore your selling options

    Work with a Zillow partner agent

    Leverage their expertise and Zillow's premium Showcase listings to get your home seen by more buyers.

    Get started

    List with your own agent

    Get your home in front of millions of buyers by listing it on Zillow.

    Learn how to do it

    Sell it yourself

    Take full control of how buyers see your home on Zillow by listing For Sale by Owner (FSBO).

    List your home

    What's special

    Contemporary finishesQuartz countertopsModern livingNewly renovated kitchenOpen floor planCorner lotMature trees
    Welcome to The Highlands in Chalfont, Bucks County, PA. This beautiful 2-Bed, 2-Bath Corner Ranch home at 248 Prince William Way is nestled in New Britain Township, steps from peaceful surroundings, shopping, restaurants and major transportation routes. This is a renovated move-in ready 2-bedroom, 2-bathroom corner home with a full unfinished/walk-out basement! Step inside and discover a spacious, open floor plan combining modern living with cozy charm. The newly renovated kitchen features white shaker cabinetry, new appliances, quartz countertops, hardwood flooring and a beautiful eat-in dining area with sliding glass door to a beautiful outdoor deck. The open layout flows effortlessly into the living room, creating the ideal setting for both relaxing and hosting guests. The primary ensuite bathroom has been tastefully upgraded with contemporary finishes, offering a spa-like retreat for the new owner. The Primary Bedroom is large with vaulted ceiling and rear views of mature trees adding a touch of serenity to your morning. The second bedroom is more than ample with large closets and conveniently located laundry room equipped with a new washer and dryer is just steps away. You will have full peace of mind thanks to the new HVAC system and new roof just a couple years old! The home’s location on a corner lot provides a sense of privacy thanks to mature landscaping in the rear and separation on the side. With tons of closet and basement storage and easy living, this is a fantastic house to come home to. Don’t miss your chance — schedule a tour today!

    Zillow last checked:

    Listing updated:

    Listed by:

    Mark Taubman 215-317-9661,

    Compass RE,

    Listing Team: Kristin Mcfeely Team

    Bought with:

    Jennifer Walton, RS217098L

    Compass RE

    Kelley Winn, RS279005

    Compass RE

    Source: Bright MLS,MLS#: PABU2087030MLS Logo

    Facts & features

    Interior

    Bedrooms & bathrooms
    • Bedrooms: 2
    • Bathrooms: 2
    • Full bathrooms: 2
    • Main level bathrooms: 2
    • Main level bedrooms: 2
    Rooms
    • Room types: Living Room, Dining Room, Primary Bedroom, Kitchen, Basement, Breakfast Room, Bathroom 2
    Primary bedroom
    • Level: Main
    • Area: 216 Square Feet
    • Dimensions: 18 x 12
    Bathroom 2
    • Level: Main
    • Area: 144 Square Feet
    • Dimensions: 12 x 12
    Basement
    • Features: Basement - Unfinished
    • Level: Lower
    • Area: 1280 Square Feet
    • Dimensions: 40 x 32
    Breakfast room
    • Level: Main
    • Area: 77 Square Feet
    • Dimensions: 11 x 7
    Dining room
    • Level: Main
    • Area: 120 Square Feet
    • Dimensions: 12 x 10
    Kitchen
    • Level: Main
    • Area: 88 Square Feet
    • Dimensions: 11 x 8
    Living room
    • Level: Main
    • Area: 234 Square Feet
    • Dimensions: 18 x 13
    Heating
    • Forced Air, Electric
    Cooling
    • Central Air, Electric
    Appliances
    • Included: Electric Water Heater
    Features
    • Basement: Full
    • Has fireplace: No
    Interior area
    • Total structure area: 2,039
    • Total interior livable area: 1,539 sqft
    • Finished area above ground: 1,539
    • Finished area below ground: 0

    Property

    Parking
    • Total spaces: 2
    • Parking features: Assigned, Parking Lot
    • Details: Assigned Parking, Assigned Space #: 248
    Accessibility
    • Accessibility features: None
    Features
    • Levels: One
    • Stories: 1
    • Patio & porch: Deck
    • Pool features: None
    Lot
    • Size: 2,920 Square Feet
    • Dimensions: 40.00 x 73.00
    Details
    • Additional structures: Above Grade, Below Grade
    • Parcel number: 26009158
    • Zoning: PRD
    • Zoning description: Residential
    • Special conditions: Standard

    Construction

    Type & style
    • Home type: Townhouse
    • Architectural style: Ranch/Rambler
    • Property subtype: Townhouse
    Materials
    • Frame
    • Foundation: Concrete Perimeter
    Condition
    • New construction: No
    • Year built: 1992
    • Major remodel year: 2019

    Utilities & green energy

    • Sewer: Public Sewer
    • Water: Public
    • Utilities for property: Electricity Available, Cable Available, Phone Available

    Community & HOA

    Community
    • Subdivision: The Highlands
    HOA
    • Has HOA: Yes
    • Services included: All Ground Fee
    • HOA fee: $175 monthly
    Location
    • Region: Chalfont
    • Municipality: NEW BRITAIN TWP

    Financial & listing details

    • Price per square foot: $270/sqft
    • Tax assessed value: $25,960
    • Annual tax amount: $4,627
    • Date on market: 2/14/2025
    • Listing agreement: Exclusive Right To Sell
    • Listing terms: Cash,Conventional,FHA
    • Inclusions: All Appliances
    • Ownership: Fee Simple

    Price history

    DateEventPrice
    3/28/2025Sold$415,000+1.5%$270/sqft
    Source: Bright MLS #PABU2087030 Report a problem
    3/27/2025Pending sale$409,000$266/sqft
    Source: Bright MLS #PABU2087030 Report a problem
    2/17/2025Contingent$409,000$266/sqft
    Source: Bright MLS #PABU2087030 Report a problem
    2/14/2025Listed for sale$409,000+57.9%$266/sqft
    Source: Bright MLS #PABU2087030 Report a problem
    5/24/2019Sold$259,000$168/sqft
    Source: Public Record Report a problem
    5/1/2019Listed for sale$259,000+34.9%$168/sqft
    Source: Keller Williams Real Estate-Bl #PABU467048 Report a problem
    8/3/2012Listing removed$1,600$1/sqft
    Source: Keller Williams Real Estate- Blue Bell #6065182 Report a problem
    7/15/2012Price change$1,600-11.1%$1/sqft
    Source: Keller Williams Real Estate- Blue Bell #6065182 Report a problem
    6/12/2012Sold$192,000-1.5%$125/sqft
    Source: Public Record Report a problem
    6/7/2012Listed for rent$1,800$1/sqft
    Source: Keller Williams Real Estate- Blue Bell #6065182 Report a problem
    4/18/2012Listed for sale$194,900$127/sqft
    Source: Doylestown Regional Realty #6040463 Report a problem

    Public tax history

    YearProperty taxesTax assessment
    2025$4,719 +0.8%$25,960
    2024$4,680 +7.4%$25,960
    2023$4,356 +2%$25,960
    2022$4,270 +1.1%$25,960
    2021$4,221 $25,960
    2020$4,221 +1.2%$25,960
    2018$4,170 +0.8%$25,960
    2017$4,137 $25,960
    2016$4,137 $25,960
    2015-- $25,960
    2014-- $25,960
    2013-- $25,960
    2012-- $25,960
    2011-- $25,960
    2010-- $25,960
    2009-- $25,960
    2008-- $25,960
    2007-- $25,960
    2006-- $25,960
    2005-- $25,960 +300%
    2004-- $6,490
    2003-- $6,490
    2002-- $6,490
    2000-- $6,490
    Find assessor info on the county website

    Neighborhood: Brittany Farms-Highlands

    Nearby schools

    GreatSchools rating
    Schools provided by the listing agent
    • Elementary: Simon Butler
    • Middle: Unami
    • High: Central Bucks High School South
    • District: Central Bucks

    Source: Bright MLS. This data may not be complete. We recommend contacting the local school district to confirm school assignments for this home.

    Get a cash offer in 3 minutes
    Find out how much your home could sell for in as little as 3 minutes with a no-obligation cash offer.
    Estimated market value
    $439,000
    Get a cash offer in 3 minutes
    Find out how much your home could sell for in as little as 3 minutes with a no-obligation cash offer.
    Estimated market value
    $439,000