Skip main navigation
Closed
  • $248,900

    248 Quincy Cir, Trumann, AR 72472

    3beds
    1,545sqft
    Single Family Residence
    Built in 2024
    0.29 Acres Lot
    $250,300 Zestimate®
    $161/sqft
    $1,646 Estimated rent

    Home value

    $250,300

    Estimated sales range

    Not available

    $1,646/mo

    Zestimate® history
    Loading
    Loading...

    Owner options

    List your home for rent

    $1,646/mo

    Rent Zestimate®

    Find your next renter with Zillow Rental Manager. Plus, with online applications, you can quickly screen prospective tenants – for free.

    Learn more

    $1,646/mo

    Rent Zestimate®

    Refinance and save

    $1,557/mo

    Est. payment

    Refinancing to a lower rate could help reduce your monthly payments and save thousands over the life of the loan.

    See today's rates

    $1,557/mo

    Est. payment

    Explore your selling options

    Work with a Zillow partner agent

    Leverage their expertise and Zillow's premium Showcase listings to get your home seen by more buyers.

    Get started

    List with your own agent

    Get your home in front of millions of buyers by listing it on Zillow.

    Learn how to do it

    Sell it yourself

    Take full control of how buyers see your home on Zillow by listing For Sale by Owner (FSBO).

    List your home

    What's special

    Modern finishesSeparate laundry roomOpen airy layoutGranite countertopsAbundant cabinetry
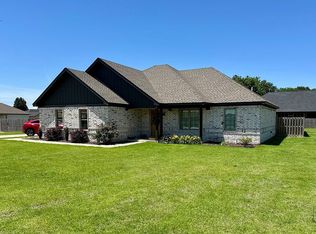
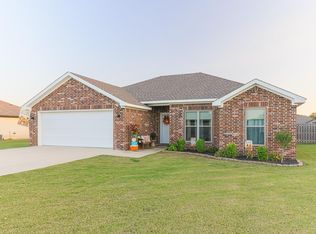
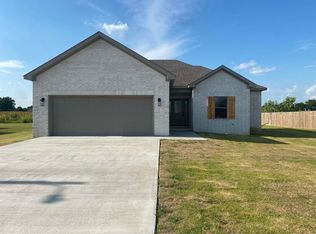
    Welcome to a home that feels inviting the moment you arrive. Nestled in a desirable Trumann neighborhood, this beautiful newer construction offers the perfect balance of comfort, style, and everyday ease. Step inside and you’re greeted by an open, airy layout designed for both quiet moments and gathering with the people who matter most. The kitchen serves as the heart of the home, featuring granite countertops, abundant cabinetry, and a seamless flow into the living and dining spaces—perfect for morning coffee, weeknight dinners, and making lasting memories. Each bedroom offers a peaceful retreat, while the thoughtful layout provides both function and flexibility for today’s lifestyle. A separate laundry room adds convenience, and the rare 3-car garage gives you the extra space everyone is looking for. Built with modern finishes and designed for easy living, this home is move-in ready and waiting for its next chapter to begin. Call today for your personal showing!

    Zillow last checked:

    Listing updated:

    Listed by:

    Christina Ferguson 870-219-5004,

    Ferguson Realty Group

    Bought with:

    Kristin Austin, AR

    Coldwell Banker Village Communities

    Source: CARMLS,MLS#: 26010934MLS Logo

    Facts & features

    Interior

    Bedrooms & bathrooms
    • Bedrooms: 3
    • Bathrooms: 2
    • Full bathrooms: 2
    Dining room
    • Features: Kitchen/Dining Combo
    Heating
    • Electric
    Cooling
    • Electric
    Appliances
    • Included: Microwave, Electric Range, Dishwasher, Electric Water Heater
    • Laundry: Washer Hookup, Electric Dryer Hookup, Laundry Room
    Features
    • Walk-In Closet(s), Built-in Features, Ceiling Fan(s), Granite Counters, Primary Bedroom/Main Lv, 3 Bedrooms Same Level
    • Flooring: Concrete
    • Has fireplace: No
    • Fireplace features: None
    Interior area
    • Total structure area: 1,545
    • Total interior livable area: 1,545 sqft

    Property

    Parking
    • Total spaces: 3
    • Parking features: Garage, Three Car
    • Has garage: Yes
    Features
    • Levels: One
    • Stories: 1
    • Patio & porch: Patio
    Lot
    • Size: 0.29 Acres
    • Features: Sloped, Corner Lot
    Details
    • Parcel number: 555030521030

    Construction

    Type & style
    • Home type: SingleFamily
    • Architectural style: Craftsman
    • Property subtype: Single Family Residence
    Materials
    • Brick
    • Foundation: Slab
    • Roof: Shingle
    Condition
    • New construction: No
    • Year built: 2024

    Utilities & green energy

    • Electric: Electric-Co-op
    • Sewer: Public Sewer
    • Water: Public

    Community & neighborhood

    Security
    • Security features: Smoke Detector(s)
    Location
    • Region: Trumann
    • Subdivision: STELLA ESTATES

    HOA & financial

    HOA
    • Has HOA: No

    Other

    Other facts
    • Listing terms: VA Loan,FHA,Conventional,Cash,USDA Loan
    • Road surface type: Paved

    Price history

    DateEventPrice
    5/29/2026Sold$248,900$161/sqft
    Source: CARMLS #26010934 Report a problem
    4/2/2026Pending sale$248,900$161/sqft
    Source: Northeast Arkansas BOR #10128579 Report a problem
    4/2/2026Contingent$248,900$161/sqft
    Source: CARMLS #26010934 Report a problem
    3/21/2026Listed for sale$248,900+5.9%$161/sqft
    Source: CARMLS #26010934 Report a problem
    3/18/2024Sold$235,000$152/sqft
    Source: CARMLS #23034627 Report a problem
    2/9/2024Contingent$235,000$152/sqft
    Source: CARMLS #23034627 Report a problem
    2/9/2024Pending sale$235,000$152/sqft
    Source: Northeast Arkansas BOR #10110926 Report a problem
    1/4/2024Price change$235,000-1.3%$152/sqft
    Source: Northeast Arkansas BOR #10110926 Report a problem
    10/27/2023Listed for sale$238,000$154/sqft
    Source: Northeast Arkansas BOR #10110926 Report a problem

    Public tax history

    YearProperty taxesTax assessment
    2024$258 +1.6%$4,780 +100%
    2023$254 +108.1%$2,390
    2022$122 +9.1%$2,390 +19.5%
    2021$112 +12%$2,000
    2020$100 $2,000

    Find assessor info on the county website

    Neighborhood: 72472

    Nearby schools

    GreatSchools rating
    Get pre-qualified for a loan
    At Zillow Home Loans, we can pre-qualify you in as little as 5 minutes with no impact to your credit score.

    An equal housing lender. NMLS #10287.