Beautiful all-brick home located in West Sanford on a quiet, private 2.5+ acre lot. This well-maintained one-owner property offers 3 bedrooms and 2.5 baths, with all bedrooms conveniently located on the main floor. The home features real hardwood floors, a spacious extra-large bonus room, and a large walk-in closet located off the master bath.
A major highlight of this home is the unfinished basement with over 1,500 square feet, offering lots of potential for additional living space, a workshop, or storage. Enjoy peace of mind with a whole-house generator connected to propane.
Outdoor features include a screened-in porch overlooking the private setting, double-hung windows, and gutters. The oversized two-car carport provides ample space for vehicles or can easily accommodate a camper or boat.
This home is Conveniently located near US-1 allowing for an easy commute to Apex, Cary, and Southern Pines!
Sold for $585,000
$585,000
248 Raccoon Ct, Sanford, NC 27330
3beds
2,730sqft
Single Family Residence
Built in 2005
-- sqft lot
$582,300 Zestimate®
$214/sqft
$2,344 Estimated rent
Home value
$582,300
$536,000 - $635,000
$2,344/mo
Zestimate® history
Owner options
List your home for rent
$2,344/mo
Rent Zestimate®
Find your next renter with Zillow Rental Manager. Plus, with online applications, you can quickly screen prospective tenants – for free.
$2,344/mo
Rent Zestimate®
Refinance and save
$3,523/mo
Est. payment
Refinancing to a lower rate could help reduce your monthly payments and save thousands over the life of the loan.
$3,523/mo
Est. payment
Explore your selling options
Work with a Zillow partner agent
Leverage their expertise and Zillow's premium Showcase listings to get your home seen by more buyers.
Get startedList with your own agent
Get your home in front of millions of buyers by listing it on Zillow.
Learn how to do itSell it yourself
Take full control of how buyers see your home on Zillow by listing For Sale by Owner (FSBO).
List your homeWhat's special
Zillow last checked:
Listing updated:
Listed by:
ANGIE LYON,
RE/MAX SOUTHERN PROPERTIES LLC.
Bought with:
SARAH YOUNG, 264859
RE/MAX SOUTHERN PROPERTIES LLC.
Source: LPRMLS,MLS#: 758592 Originating MLS: Longleaf Pine Realtors
Originating MLS: Longleaf Pine RealtorsFacts & features
Interior
Bedrooms & bathrooms
- Bedrooms: 3
- Bathrooms: 3
- Full bathrooms: 2
- 1/2 bathrooms: 1
Heating
- Heat Pump
Appliances
- Included: Dryer, Dishwasher, Electric Range, Microwave, Refrigerator, Washer
- Laundry: Main Level
Features
- Breakfast Area, Ceiling Fan(s), Double Vanity, Eat-in Kitchen, Great Room, Primary Downstairs, Bath in Primary Bedroom, Open Concept, Open Floorplan, Smooth Ceilings, Walk-In Closet(s)
- Flooring: Hardwood, Tile, Carpet
- Basement: Crawl Space,Walk-Out Access
- Number of fireplaces: 1
- Fireplace features: Propane
Interior area
- Total interior livable area: 2,730 sqft
Property
Parking
- Total spaces: 5
- Parking features: Attached, Garage
- Attached garage spaces: 3
- Carport spaces: 2
- Covered spaces: 5
Features
- Patio & porch: Covered, Deck, Porch, Screened, Stoop
- Exterior features: Deck, Porch
Lot
- Features: 2-3 Acres, Interior Lot, Partially Cleared
Details
- Parcel number: 962245714400
- Zoning description: RR - Rural Residential
- Special conditions: Standard
- Other equipment: Generator
Construction
Type & style
- Home type: SingleFamily
- Architectural style: Ranch
- Property subtype: Single Family Residence
Materials
- Brick Veneer
Condition
- Good Condition
- New construction: No
- Year built: 2005
Utilities & green energy
- Sewer: Septic Tank
- Water: Public
Community & HOA
Community
- Features: Gutter(s)
- Security: Smoke Detector(s)
- Subdivision: Westbrooke
HOA
- Has HOA: No
Location
- Region: Sanford
Financial & listing details
- Price per square foot: $214/sqft
- Tax assessed value: $462,800
- Annual tax amount: $3,663
- Date on market: 3/10/2026
- Cumulative days on market: 84 days
- Listing terms: New Loan
- Inclusions: Refrigerator, Washer, Dryer, Security System
- Exclusions: None
- Ownership: More than a year
Price history
| Date | Event | Price |
|---|---|---|
| 7/8/2026 | Sold | $585,000-1.7%$214/sqft |
Source:  LPRMLS #758592 Report a problem LPRMLS #758592 Report a problem | ||
| 6/3/2026 | Pending sale | $595,000$218/sqft |
Source: LPRMLS #758592 Report a problem | ||
| 3/24/2026 | Listed for sale | $595,000+1090%$218/sqft |
Source: LPRMLS #758592 Report a problem | ||
| 4/1/2015 | Sold | $50,000$18/sqft |
Source: Public Record Report a problem | ||
Public tax history
| Year | Property taxes | Tax assessment |
|---|---|---|
| 2025 | $3,663 +8.1% | $462,800 |
| 2024 | $3,388 +0.7% | $462,800 |
| 2023 | $3,365 +26.3% | $462,800 +43.5% |
| 2022 | $2,665 | $322,600 |
| 2021 | -- | $322,600 |
| 2020 | $2,810 | $322,600 |
| 2019 | -- | $322,600 +8% |
| 2018 | -- | $298,700 |
| 2017 | -- | $298,700 |
| 2016 | -- | $298,700 |
| 2014 | $2,641 | $298,700 |
| 2013 | -- | $298,700 +10.6% |
| 2012 | -- | $270,100 |
| 2011 | -- | $270,100 |
| 2010 | -- | $270,100 |
Find assessor info on the county website
Neighborhood: 27330
Nearby homes

- $551,6004 bd4 ba3k sqft270 Raccoon Ct, Sanford, NC 27330Off Market
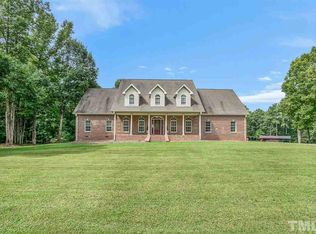
- $604,4004 bd2 ba2.7k sqft200 Raccoon Ct, Sanford, NC 27330Off Market
- $612,1004 bd3 ba3k sqft221 Westbrooke Dr, Sanford, NC 27330Off Market
- $535,3003 bd2 ba2k sqft296 Raccoon Ct, Sanford, NC 27330Off Market
- $465,5003 bd3 ba3k sqft129 Westbrooke Dr, Sanford, NC 27330Off Market
- $489,5003 bd1 ba2.3k sqft299 Raccoon Ct, Sanford, NC 27330Off Market
- $693,2002 bd3 ba3k sqft285 Westbrooke Dr, Sanford, NC 27330Off Market
- $687,8004 bd3 ba3.3k sqft301 Raccoon Ct, Sanford, NC 27330Off Market
Nearby schools
GreatSchools rating
- 5/10J R Ingram Jr Elementary SchoolGrades: K-5Distance: 2.1 mi
- 3/10West Lee Middle SchoolGrades: 6-8Distance: 2.1 mi
- 3/10Southern Lee High SchoolGrades: 9-12Distance: 4.2 mi
Schools provided by the listing agent
- Middle: West Lee Middle School
- High: Southern Lee High
Source: LPRMLS. This data may not be complete. We recommend contacting the local school district to confirm school assignments for this home.


Get pre-qualified for a loan
At Zillow Home Loans, we can pre-qualify you in as little as 5 minutes with no impact to your credit score.An equal housing lender. NMLS #10287.
Sell for more on Zillow
Get a Zillow Showcase℠ listing at no additional cost and you could sell for .
$582,300
2% more
+$11,646
With Zillow Showcase(estimated)
$593,946
- North Carolina
- Lee County
- Sanford
- 27330
- 248 Raccoon Ct
Nearby cities
Nearby neighborhoods
Nearby zip codes
Other Sanford Topics
