Perfect size, perfect location. Charming one-level, 3-bedroom home offering comfortable living and curb appeal. Step onto a peaceful front porch--perfect for morning coffee--and enter a bright, open interior with hardwood floors and abundant natural light. The well-proportioned living room flows to a dining area and a functional kitchen with ample counter and cabinet space. Three roomy bedrooms provide restful retreats. The primary bath features double sinks and a garden tub. Enjoy year-round relaxation and entertaining on the lovely screened-in porch overlooking the fenced-in yard. An attached garage adds storage and convenience. Located in a friendly neighborhood close to parks, schools, and shopping.
Pending
$297,000
248 Robert Place, Carthage, NC 28327
3beds
1,350sqft
Single Family Residence
Built in 2007
0.29 Acres Lot
$296,000 Zestimate®
$220/sqft
$-- HOA
What's special
Peaceful front porchAbundant natural lightHardwood floorsCurb appealOverlooking the fenced-in yardBright open interiorLovely screened-in porch
- 16 days |
- 21 |
- 0 |
Likely to sell faster than
Zillow last checked:
Listing updated:
Listed by:
Dream Home Specialist and Company 915-217-9061,
Keller Williams Pinehurst,
Julie Roberson 915-217-9061,
Keller Williams Pinehurst
Source: Hive MLS,MLS#: 100583877 Originating MLS: Mid Carolina Regional MLS
Originating MLS: Mid Carolina Regional MLSFacts & features
Interior
Bedrooms & bathrooms
- Bedrooms: 3
- Bathrooms: 2
- Full bathrooms: 2
Rooms
- Room types: Living Room, Dining Room, Master Bedroom, Bedroom 2, Bedroom 3
Heating
- Heat Pump, Electric
Cooling
- Heat Pump
Appliances
- Included: Built-In Microwave, Washer, Refrigerator, Dryer, Dishwasher, Electric Range
- Laundry: In Kitchen
Features
- Walk-in Closet(s), Ceiling Fan(s), Walk-in Shower, Blinds/Shades, Eat-in Kitchen, Gas Log, Walk-In Closet(s)
- Flooring: Carpet, Tile, Hardwood
- Basement: Crawl Space
- Number of fireplaces: 1
- Fireplace features: Gas Log
Interior area
- Total structure area: 1,350
- Total interior livable area: 1,350 sqft
Property
Parking
- Total spaces: 1
- Parking features: Garage Faces Front, Attached, Paved, Garage
- Attached garage spaces: 1
Features
- Levels: One
- Patio & porch: Screened, Front Porch, Rear Porch
- Fencing: Chain Link,Back Yard
- Has view: Yes
- View description: None
- Frontage type: See Remarks
Lot
- Size: 0.29 Acres
- Dimensions: 117 x 112 x 76 x 169
Details
- Parcel number: 20060641
- Zoning: R-10
- Special conditions: Standard
Construction
Type & style
- Home type: SingleFamily
- Property subtype: Single Family Residence
Materials
- Vinyl Siding, Wood Frame
- Foundation: Crawl Space
- Roof: Architectural Shingle
Condition
- New construction: No
- Year built: 2007
Utilities & green energy
- Sewer: Public Sewer
- Water: Public
- Utilities for property: Sewer Connected, Water Connected
Community & HOA
Community
- Subdivision: Savannah Garden
HOA
- Has HOA: No
Location
- Region: Carthage
Financial & listing details
- Price per square foot: $220/sqft
- Tax assessed value: $247,370
- Annual tax amount: $2,055
- Date on market: 6/24/2026
- Cumulative days on market: 16 days
- Listing agreement: Exclusive Right To Sell
- Listing terms: Cash,Conventional,FHA,USDA Loan,VA Loan
Estimated market value
$296,000
$281,000 - $311,000
$1,754/mo
Price history
| Date | Event | Price |
|---|---|---|
| 7/9/2026 | Pending sale | $297,000$220/sqft |
Source:  Hive MLS #100583877 Report a problem Hive MLS #100583877 Report a problem | ||
| 6/24/2026 | Listed for sale | $297,000+6.1%$220/sqft |
Source: Hive MLS #100583877 Report a problem | ||
| 7/25/2022 | Sold | $280,000$207/sqft |
Source: Hive MLS #100331180 Report a problem | ||
| 6/10/2022 | Pending sale | $280,000$207/sqft |
Source: Hive MLS #100331180 Report a problem | ||
| 6/2/2022 | Listed for sale | $280,000+55.6%$207/sqft |
Source: Hive MLS #100331180 Report a problem | ||
| 9/11/2019 | Sold | $180,000$133/sqft |
Source:  LPRMLS #611366 Report a problem LPRMLS #611366 Report a problem | ||
| 8/7/2019 | Pending sale | $180,000$133/sqft |
Source: BLOCK AND ASSOCIATES REALTY/GORDON GROUP #611366 Report a problem | ||
| 7/26/2019 | Listed for sale | $180,000+44.1%$133/sqft |
Source: BLOCK AND ASSOCIATES REALTY/GORDON GROUP #611366 Report a problem | ||
| 1/13/2012 | Sold | $124,900+0.6%$93/sqft |
Source:  MCR #146081 Report a problem MCR #146081 Report a problem | ||
| 7/26/2011 | Sold | $124,200-25.4%$92/sqft |
Source: Public Record Report a problem | ||
| 9/20/2007 | Sold | $166,500$123/sqft |
Source: Public Record Report a problem | ||
Public tax history
| Year | Property taxes | Tax assessment |
|---|---|---|
| 2024 | $2,109 -2.3% | $247,370 |
| 2023 | $2,158 +19.7% | $247,370 +9.8% |
| 2022 | $1,803 -2.4% | $225,370 +28.8% |
| 2021 | $1,846 | $175,000 |
| 2020 | $1,846 | $175,000 |
| 2019 | $1,846 | $175,000 +8.1% |
| 2018 | $1,846 +15.2% | $161,860 |
| 2017 | $1,602 | $161,860 |
| 2015 | $1,602 +1% | $161,860 +2.3% |
| 2014 | $1,586 +9.6% | $158,160 |
| 2013 | $1,447 | $158,160 |
| 2012 | -- | $158,160 |
| 2011 | -- | $158,160 |
| 2010 | -- | $158,160 |
| 2009 | -- | $158,160 |
| 2008 | -- | $158,160 |
Find assessor info on the county website
Monthly payment
Est. payment
Payment breakdown
Explore the cost of this home by adjusting the details. Changes won't be saved.Climate risks
Neighborhood: 28327
Nearby schools
GreatSchools rating
- 7/10Carthage Elementary SchoolGrades: PK-5Distance: 0.9 mi
- 9/10New Century Middle SchoolGrades: 6-8Distance: 3.1 mi
- 7/10Union Pines High SchoolGrades: 9-12Distance: 3.7 mi
Schools provided by the listing agent
- Elementary: Carthage Elementary
- Middle: New Century Middle
- High: Union Pines High
Source: Hive MLS. This data may not be complete. We recommend contacting the local school district to confirm school assignments for this home.
- $298,9003 bd2 ba1.4k sqft244 Robert Pl, Carthage, NC 28327Off Market
- $372,7005 bd3 ba2.5k sqft294 Robert Pl, Carthage, NC 28327Off Market
- $288,1003 bd2 ba1.3k sqft249 Savannah Garden Dr, Carthage, NC 28327Off Market
- $309,9003 bd2 ba1.7k sqft240 Robert Pl, Carthage, NC 28327Off Market
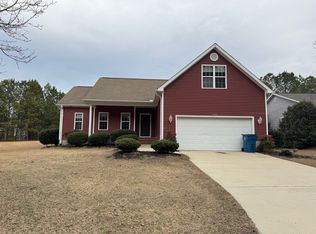
- $308,6003 bd3 ba1.8k sqft240 Roberts Pl, Carthage, NC 28327Off Market
- $340,9004 bd2 ba2.2k sqft245 Savannah Garden Dr, Carthage, NC 28327Off Market
- $301,6003 bd2 ba1.6k sqft305 Savannah Garden Dr, Carthage, NC 28327Off Market
- $287,0003 bd2 ba1.7k sqft241 Savannah Garden Dr, Carthage, NC 28327Sold
A local agent can set up tours, give advice and negotiate with sellers.
A local lender can help you make sure your offer is ready when you are.
Similar homes
- $319,9003 bd3 ba1.8k sqft168 Carver Street, Carthage, NC 28327For Sale

 MLS ID #100548424, John Quinnan, Keller Williams Realty-Fayetteville. Hive MLS
 - $300,0004 bd3 ba1.9k sqft716 Pinecrest Street, Carthage, NC 28327For Sale
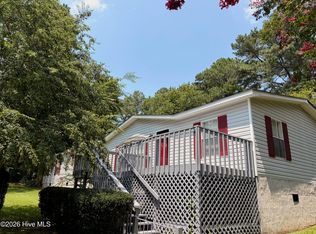 MLS ID #100551099, Kellie Adams, Everything Pines Partners LLC. Hive MLS
 - $275,0002 bd1 ba998 sqft4228 Vass Carthage Road, Carthage, NC 28327For Sale
 MLS ID #100586125, Jennifer M Ritchie, Everything Pines Partners LLC. Hive MLS
 - $425,0003 bd2 ba1.8k sqft180 Presnell Court, Whispering Pines, NC 28327For Sale
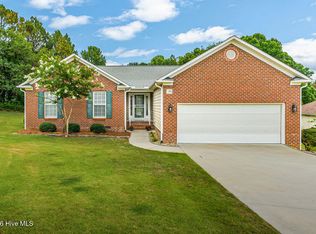 MLS ID #100591715, Joanne Crum, Rhodes and Co LLC. Hive MLS
 - $294,9003 bd3 ba1.6k sqft50 Summerlin Dr, Sanford, NC 27332For Sale
 MLS ID #10186020, Steve G Metarelis. Doorify MLS
 - from $338,0004 bd3 ba1.9k sqftLyon Plan, Carriage Hills, Carthage, NC 28327New ConstructionThe Ascot Corporation
- $340,0003 bd2 ba1.3k sqft612 Seymour Street, Aberdeen, NC 28315For SaleMLS ID #100593666, Victoria Riddle, Fore Properties. Hive MLS
- $309,5003 bd2 ba1.3k sqft156 Kensington Way, Aberdeen, NC 28315For SaleMLS ID #100583613, Lisa Pursley, Pursley Properties Group LLC. Hive MLS
- $339,9003 bd2 ba1.7k sqft524 Carthage Street, Cameron, NC 28326For SaleMLS ID #100585903, Stephaine Savage, NorthGroup. Hive MLS
- $390,0003 bd2 ba1.7k sqft323 Mccrimmon Road, Carthage, NC 28327For SaleMLS ID #100524672, Clio Carroll, Keller Williams Pinehurst. Hive MLS
- $307,0003 bd3 ba1.5k sqft2029 Fairview Ln, Sanford, NC 27330For SaleMLS ID #10179662, Gabby Murillo. Doorify MLS
- $280,0003 bd2 ba1.1k sqft118 Kensington Way, Aberdeen, NC 28315For SaleMLS ID #100566131, Jodi Franklin, Pineland Property Group LLC. Hive MLS
- $325,0003 bd2 ba1.7k sqft103 Timber Drive, West End, NC 27376For SaleMLS ID #100591520, DK Real Estate Group, Keller Williams Pinehurst. Hive MLS
- $296,9003 bd3 ba1.7k sqft6016 Thrush Cir, Sanford, NC 27332For SaleMLS ID #10173618, Kevin Rogerson. Doorify MLS
- $385,0003 bd2 ba1.8k sqft2 Winding Trl, Whispering Pines, NC 28327For SaleMLS ID #10157704, Jermell Irvin. Doorify MLS
- $299,9003 bd2 ba1.1k sqft110 Kensington Way, Aberdeen, NC 28315For SaleMLS ID #100563386, Blake Webb, Taproot Realty Group LLC. Hive MLS
- $335,0003 bd3 ba1.6k sqft119 High Tower Lane, Aberdeen, NC 28315For SaleMLS ID #100595712, Meese Property Group, Meese Property Group, LLC. Hive MLS
- $315,0003 bd2 ba1.8k sqft126 St James Way, Sanford, NC 27332For SaleMLS ID #100594792, Amber Stover, Keller Williams Pinehurst. Hive MLS
- $280,0003 bd2 ba1.7k sqft117 Sandham Court, Seven Lakes, NC 27376For SaleMLS ID #100588274, Shannon A Stites, Keller Williams Pinehurst. Hive MLS
- $328,0003 bd3 ba1.7k sqft133 Star Court, Aberdeen, NC 28315For SaleMLS ID #100591089, Wendy Ehlers, Everything Pines Partners LLC. Hive MLS
