Elegant 4 Bedroom / 3 1/2 Bathroom home with Breathtaking Golf Views! Exceptional Features put this Home over-the-top with Elegance and Comfort including a spacious corner lot, views from nearly every room, chef's kitchen plus a 2nd kitchen in the lower level, luxurious master suite, refined finishes, custom details, a 3-car garage with workbench, golf cart space, and two additional storage rooms with built-in racks. a large upper deck, multiple patios, built-in fire pit, a den, game room and much more! All of this located in one of Branson's most desirable communities with access to a nationally recognized golf course, resort-style amenities and is just minutes from all Branson has to offer. A Must See! Won't Last!
Closed
Price Unknown
248 Royal Dornoch Drive, Branson, MO 65616
4beds
3,726sqft
Single Family Residence
Built in 2022
0.92 Acres Lot
$1,088,800 Zestimate®
$--/sqft
$4,120 Estimated rent
Home value
$1,088,800
$936,000 - $1.27M
$4,120/mo
Zestimate® history
Owner options
List your home for rent
$4,120/mo
Rent Zestimate®
Find your next renter with Zillow Rental Manager. Plus, with online applications, you can quickly screen prospective tenants – for free.
$4,120/mo
Rent Zestimate®
Refinance and save
$1,948/mo
Est. payment
Refinancing to a lower rate could help reduce your monthly payments and save thousands over the life of the loan.
$1,948/mo
Est. payment
Explore your selling options
Work with a Zillow partner agent
Leverage their expertise and Zillow's premium Showcase listings to get your home seen by more buyers.
Get startedList with your own agent
Get your home in front of millions of buyers by listing it on Zillow.
Learn how to do itSell it yourself
Take full control of how buyers see your home on Zillow by listing For Sale by Owner (FSBO).
List your homeWhat's special
Refined finishesGolf cart spaceLuxurious master suiteSpacious corner lotCustom detailsGame roomBuilt-in fire pit
Zillow last checked:
Listing updated:
Listed by:
Jim Strong 417-337-4311,
ReeceNichols - Branson
Bought with:
Nathan Blanton, MO 2021046742
Keller Williams
Source: SOMOMLS as distributed by MLS GRID,MLS#: 60305671
Facts & features
Interior
Bedrooms & bathrooms
- Bedrooms: 4
- Bathrooms: 4
- Full bathrooms: 3
- 1/2 bathrooms: 1
Rooms
- Room types: Master Bedroom, Den, Kitchen- 2nd, Pantry, Bonus Room, Family Room
Primary bedroom
- Description: 8.6x9.6 wall-in closet
- Area: 267.18
- Dimensions: 14.6 x 18.3
Bedroom 2
- Area: 151.28
- Dimensions: 12.4 x 12.2
Bedroom 3
- Area: 216
- Dimensions: 16 x 13.5
Bedroom 4
- Area: 134.56
- Dimensions: 11.6 x 11.6
Primary bathroom
- Area: 184.07
- Dimensions: 15.2 x 12.11
Bathroom full
- Area: 68.25
- Dimensions: 7.5 x 9.1
Bathroom half
- Area: 33
- Dimensions: 5.5 x 6
Bathroom full
- Area: 82.48
- Dimensions: 11.6 x 7.11
Dining area
- Area: 114.4
- Dimensions: 14.3 x 8
Entry hall
- Area: 119.2
- Dimensions: 8 x 14.9
Game room
- Area: 120.12
- Dimensions: 14.3 x 8.4
Garage
- Area: 1108.36
- Dimensions: 48.4 x 22.9
Kitchen
- Area: 250.12
- Dimensions: 14.8 x 16.9
Laundry
- Area: 56.77
- Dimensions: 7 x 8.11
Living room
- Area: 342.76
- Dimensions: 20.9 x 16.4
Media room
- Area: 220.5
- Dimensions: 17.5 x 12.6
Office
- Area: 173.24
- Dimensions: 14.2 x 12.2
Other
- Description: Pantry
- Area: 38.22
- Dimensions: 9.1 x 4.2
Other
- Area: 688.8
- Dimensions: 33.6 x 20.5
Heating
- Heat Pump, Central, Fireplace(s), Electric, Propane
Cooling
- Central Air
Appliances
- Included: Electric Cooktop, Built-In Electric Oven, Dryer, Washer, Refrigerator, Microwave, Electric Water Heater, Disposal, Dishwasher
- Laundry: In Basement, Laundry Room
Features
- High Speed Internet, Quartz Counters, Internet - Cable, Crown Molding, Soaking Tub, Walk-In Closet(s), Walk-in Shower, Wet Bar
- Flooring: Carpet, Laminate
- Basement: Walk-Out Access,Utility,Storage Space,Finished,Full
- Attic: Partially Finished,Pull Down Stairs
- Has fireplace: Yes
- Fireplace features: Family Room, Basement, Propane, Stone
Interior area
- Total structure area: 4,229
- Total interior livable area: 3,726 sqft
- Finished area above ground: 2,118
- Finished area below ground: 1,608
Property
Parking
- Total spaces: 3
- Parking features: Garage Door Opener, Garage Faces Side
- Attached garage spaces: 3
Features
- Levels: One
- Stories: 1
- Patio & porch: Patio, Covered, Deck
- Has view: Yes
- View description: Golf Course, Panoramic
Lot
- Size: 0.92 Acres
- Dimensions: 243.94 x 242.15 IRR
- Features: Corner Lot, On Golf Course, Landscaped
Details
- Parcel number: 084.018000000011.027
Construction
Type & style
- Home type: SingleFamily
- Architectural style: Traditional
- Property subtype: Single Family Residence
Materials
- Brick
Condition
- Year built: 2022
Utilities & green energy
- Sewer: Public Sewer
- Water: Public
Community & HOA
Community
- Security: Smoke Detector(s)
- Subdivision: Branson Hills
HOA
- Services included: Gated Entry, Clubhouse, Tennis Court(s), Pool, Snow Removal
- HOA fee: $1,949 annually
- HOA phone: 417-332-3474
Location
- Region: Branson
Financial & listing details
- Tax assessed value: $631,980
- Annual tax amount: $6,656
- Date on market: 10/13/2025
- Listing terms: Cash,VA Loan,FHA,Exchange,Conventional
- Road surface type: Asphalt
Price history
| Date | Event | Price |
|---|---|---|
| 12/1/2025 | Sold | -- |
Source:  SOMOMLS as distributed by MLS GRID #60305671 Report a problem SOMOMLS as distributed by MLS GRID #60305671 Report a problem | ||
| 10/13/2025 | Pending sale | $1,099,000$295/sqft |
Source:  ReeceNichols Real Estate #60305671 Report a problem ReeceNichols Real Estate #60305671 Report a problem | ||
| 10/13/2025 | Listed for sale | $1,099,000$295/sqft |
Source: ReeceNichols Real Estate #60305671 Report a problem | ||
| 10/13/2025 | Pending sale | $1,099,000$295/sqft |
Source: SOMOMLS as distributed by MLS GRID #60305671 Report a problem | ||
| 10/13/2025 | Listed for sale | $1,099,000$295/sqft |
Source: SOMOMLS as distributed by MLS GRID #60305671 Report a problem | ||
| 10/3/2025 | Listing removed | $1,099,000$295/sqft |
Source: ReeceNichols Real Estate #60305671 Report a problem | ||
| 9/25/2025 | Listed for sale | $1,099,000-4.4%$295/sqft |
Source: ReeceNichols Real Estate #60305671 Report a problem | ||
| 4/24/2025 | Sold | -- |
Source: SOMOMLS as distributed by MLS GRID #60277778 Report a problem | ||
| 4/4/2025 | Pending sale | $1,149,900$309/sqft |
Source: SOMOMLS as distributed by MLS GRID #60277778 Report a problem | ||
| 4/2/2025 | Listed for sale | $1,149,900$309/sqft |
Source: SOMOMLS as distributed by MLS GRID #60277778 Report a problem | ||
| 3/22/2025 | Pending sale | $1,149,900$309/sqft |
Source: SOMOMLS as distributed by MLS GRID #60277778 Report a problem | ||
| 3/16/2025 | Price change | $1,149,900-9.8%$309/sqft |
Source: SOMOMLS as distributed by MLS GRID #60277778 Report a problem | ||
| 11/8/2024 | Price change | $1,275,000-1.5%$342/sqft |
Source: SOMOMLS as distributed by MLS GRID #60277778 Report a problem | ||
| 9/13/2024 | Price change | $1,295,000+52.4%$348/sqft |
Source: SOMOMLS as distributed by MLS GRID #60277778 Report a problem | ||
| 8/10/2022 | Pending sale | $849,700$228/sqft |
Source: SOMOMLS as distributed by MLS GRID #60212073 Report a problem | ||
| 5/26/2022 | Price change | $849,700-19%$228/sqft |
Source: SOMOMLS as distributed by MLS GRID #60212073 Report a problem | ||
| 5/13/2022 | Pending sale | $1,049,200$282/sqft |
Source: SOMOMLS as distributed by MLS GRID #60212073 Report a problem | ||
| 5/13/2022 | Listed for sale | $1,049,200+78.1%$282/sqft |
Source: SOMOMLS as distributed by MLS GRID #60212073 Report a problem | ||
| 9/24/2019 | Listing removed | $588,990$158/sqft |
Source: Gerken & Associates, Inc. #60124004 Report a problem | ||
| 11/21/2018 | Listed for sale | $588,990+4808.3%$158/sqft |
Source: Gerken & Associates, Inc. #60124004 Report a problem | ||
| 3/1/2018 | Listing removed | $12,000$3/sqft |
Source: Branson Tri-Lakes #60062015 Report a problem | ||
| 2/18/2018 | Pending sale | $12,000$3/sqft |
Source: Branson Tri-Lakes #60062015 Report a problem | ||
| 2/17/2018 | Listed for sale | $12,000$3/sqft |
Source: Branson Tri-Lakes #60062015 Report a problem | ||
Public tax history
| Year | Property taxes | Tax assessment |
|---|---|---|
| 2025 | $8,532 +28.2% | $120,080 +39.7% |
| 2024 | $6,657 -0.2% | $85,960 |
| 2023 | $6,673 +211.7% | $85,960 +2916.1% |
| 2022 | $2,141 +14.8% | $2,850 |
| 2021 | $1,865 -0.6% | $2,850 |
| 2020 | $1,876 +0.3% | $2,850 |
| 2019 | $1,870 | $2,850 |
| 2018 | $1,870 -1% | $2,850 |
| 2017 | $1,889 +5.7% | $2,850 -69.4% |
| 2016 | $1,788 -14.5% | $9,310 |
| 2015 | $2,091 +4% | $9,310 -29% |
| 2014 | $2,011 | $13,110 -11.5% |
| 2012 | -- | $14,820 |
| 2011 | -- | $14,820 -24.6% |
| 2010 | -- | $19,650 |
Find assessor info on the county website
Neighborhood: 65616
Nearby homes
- $10,0001.376 Acres120 Palmer Dr, Branson, MO 65616Off Market
- $--3 bd3 ba2.4k sqft202 Palmer Dr, Branson, MO 65616Sold
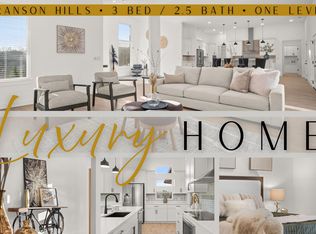
- $50,0000.75 Acres240 Royal Dornoch Dr, Branson, MO 65616Lot/Land

- $--0.8 AcresLOT 1 Pebble Beach Dr PENTHOUSE 8, Branson, MO 65616Sold

- $38,0000.77 AcresPebble Beach Dr LOT 13, Branson, MO 65616Pending
- $1,077,200-- bd-- ba2.9k sqft104 Pebble Beach Dr, Branson, MO 65616Off Market
- $10,0000.706 Acres247 Royal Dornoch Dr, Branson, MO 65616Off Market
- $--4 bd3 ba2.5k sqft103 Spyglass Dr, Branson, MO 65616Sold
Nearby schools
GreatSchools rating
- 6/10Branson Intermediate SchoolGrades: 4-6Distance: 0.8 mi
- 5/10Branson Jr. High SchoolGrades: 7-8Distance: 2.2 mi
- 7/10Branson High SchoolGrades: 9-12Distance: 0.6 mi
Schools provided by the listing agent
- Elementary: Branson Cedar Ridge
- Middle: Branson
- High: Branson
Source: SOMOMLS as distributed by MLS GRID. This data may not be complete. We recommend contacting the local school district to confirm school assignments for this home.
Sell for more on Zillow
Get a Zillow Showcase℠ listing at no additional cost and you could sell for .
$1,088,800
2% more
+$21,776
With Zillow Showcase(estimated)
$1,110,576
- Missouri
- Taney County
- Branson
- 65616
- 248 Royal Dornoch Drive
Nearby cities
Nearby zip codes
Other Branson Topics
