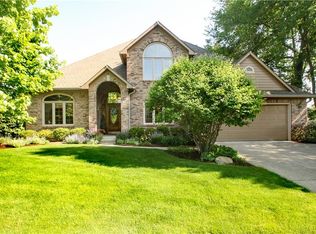
Welcome to this beautifully crafted 4-bedroom, 3-bathroom custom-built home, thoughtfully designed for both comfortable living and stylish entertaining. From the moment you step into the grand foyer, you'll appreciate the soaring 9-foot ceilings throughout the first floor and the warm, open layout. The bright and inviting great room features a newly lined fireplace and stunning built-in bookshelves (36" x 89"), creating a perfect gathering space. A dedicated office just off the great room provides an ideal setting for remote work or study. The kitchen is a chef's dream with updated cabinetry, granite countertops, under-cabinet lighting, and plumbing for both electric and gas appliances. All stainless steel kitchen appliances stay. A formal dining room just off the kitchen makes hosting effortless. The spacious primary suite offers a tray ceiling, walk-in closet, and a luxurious ensuite bathroom featuring double sinks, a soaking tub with heated towel bar, and a custom-tiled walk-in shower. An adjacent walk-in attic provides excellent storage and potential for future expansion. Three additional bedrooms are generously sized and offer flexibility for guests, family, or creative use. A finished basement adds extra living space, with an unfinished area ready for a workshop, gym, or storage. The fully fenced backyard includes a patio with a natural gas hookup for a grill-ideal for summer cookouts. Additional upgrades include new Pella windows, a Kinetico water system with reverse osmosis in the kitchen, and updated bathroom counters, toilets, and faucets throughout. Whether you need space to grow, work from home, or entertain in style, this home is full of potential-don't miss your chance to make it your own!
Sold
Street View
$555,000
248 Runyon Ct, Greenwood, IN 46142
4beds
4,118sqft
Residential, Single Family Residence
Built in 1993
0.38 Acres Lot
$562,200 Zestimate®
$135/sqft
$2,747 Estimated rent
Home value
$562,200
$506,000 - $624,000
$2,747/mo
Zestimate® history
Owner options
List your home for rent
$2,747/mo
Rent Zestimate®
Find your next renter with Zillow Rental Manager. Plus, with online applications, you can quickly screen prospective tenants – for free.
$2,747/mo
Rent Zestimate®
Refinance and save
$3,626/mo
Est. payment
Refinancing to a lower rate could help reduce your monthly payments and save thousands over the life of the loan.
$3,626/mo
Est. payment
Explore your selling options
Work with a Zillow partner agent
Leverage their expertise and Zillow's premium Showcase listings to get your home seen by more buyers.
Get startedList with your own agent
Get your home in front of millions of buyers by listing it on Zillow.
Learn how to do itSell it yourself
Take full control of how buyers see your home on Zillow by listing For Sale by Owner (FSBO).
List your homeWhat's special
Finished basementNewly lined fireplaceSpacious primary suiteDouble sinksFormal dining roomDedicated officeGranite countertops
Zillow last checked:
Listing updated:
Listed by:
Lindsey Smalling 317-435-5914,
F.C. Tucker Company
Bought with:
Jeannie Grant
Highgarden Real Estate
Source: MIBOR as distributed by MLS GRID,MLS#: 22038735
Facts & features
Interior
Bedrooms & bathrooms
- Bedrooms: 4
- Bathrooms: 3
- Full bathrooms: 2
- 1/2 bathrooms: 1
- Main level bathrooms: 1
Primary bedroom
- Level: Upper
- Area: 252 Square Feet
- Dimensions: 18x14
Bedroom 2
- Level: Upper
- Area: 130 Square Feet
- Dimensions: 13x10
Bedroom 3
- Level: Upper
- Area: 165 Square Feet
- Dimensions: 15x11
Bedroom 4
- Level: Upper
- Area: 154 Square Feet
- Dimensions: 14x11
Dining room
- Level: Main
- Area: 195 Square Feet
- Dimensions: 15x13
Great room
- Level: Main
- Area: 405 Square Feet
- Dimensions: 27x15
Kitchen
- Level: Main
- Area: 154 Square Feet
- Dimensions: 14x11
Laundry
- Level: Main
- Area: 18 Square Feet
- Dimensions: 06x03
Sun room
- Level: Main
- Area: 180 Square Feet
- Dimensions: 15x12
Heating
- Forced Air, Heat Pump, High Efficiency (90%+ AFUE )
Cooling
- Central Air, Heat Pump, High Efficiency (SEER 16 +)
Appliances
- Included: Disposal, Microwave, Electric Oven, Refrigerator, Water Purifier, Water Softener Owned
- Laundry: Main Level
Features
- Attic Access, Double Vanity, Built-in Features, Tray Ceiling(s), Vaulted Ceiling(s), Kitchen Island, Entrance Foyer, Hardwood Floors, High Speed Internet, Eat-in Kitchen, Pantry, Walk-In Closet(s)
- Flooring: Hardwood
- Windows: Wood Work Painted, Wood Work Stained
- Basement: Finished Ceiling,Finished Walls,Partially Finished,Storage Space
- Attic: Access Only
- Number of fireplaces: 1
- Fireplace features: Blower Fan, Living Room, Masonry, Wood Burning
Interior area
- Total structure area: 4,118
- Total interior livable area: 4,118 sqft
- Finished area below ground: 980
Property
Parking
- Total spaces: 2
- Parking features: Attached, Concrete
- Attached garage spaces: 2
- Details: Garage Parking Other(Finished Garage, Garage Door Opener, Keyless Entry, Service Door)
Features
- Levels: Two
- Stories: 2
- Patio & porch: Patio
- Fencing: Fenced,Full
Lot
- Size: 0.38 Acres
- Features: Corner Lot, Cul-De-Sac, Irregular Lot, Sidewalks, Mature Trees
Details
- Parcel number: 410334031047000038
- Special conditions: Defects/None Noted
- Horse amenities: None
Construction
Type & style
- Home type: SingleFamily
- Architectural style: Traditional
- Property subtype: Residential, Single Family Residence
Materials
- Brick
- Foundation: Concrete Perimeter, Crawl Space
Condition
- Updated/Remodeled
- New construction: No
- Year built: 1993
Details
- Builder name: Bayshore, Dick Sapp
Utilities & green energy
- Electric: 200+ Amp Service
- Water: Public
- Utilities for property: Electricity Connected, Sewer Connected, Water Connected
Community & HOA
Community
- Features: Suburban
- Security: Security Alarm Paid
- Subdivision: Windsong Estates
HOA
- Has HOA: No
Location
- Region: Greenwood
Financial & listing details
- Price per square foot: $135/sqft
- Tax assessed value: $426,700
- Annual tax amount: $3,990
- Date on market: 6/4/2025
- Cumulative days on market: 7 days
- Electric utility on property: Yes
Price history
| Date | Event | Price |
|---|---|---|
| 7/15/2025 | Sold | $555,000-1.8%$135/sqft |
Source:  MIBOR as distributed by MLS GRID #22038735 Report a problem MIBOR as distributed by MLS GRID #22038735 Report a problem | ||
| 6/11/2025 | Pending sale | $564,900$137/sqft |
Source: MIBOR as distributed by MLS GRID #22038735 Report a problem | ||
| 6/4/2025 | Listed for sale | $564,900$137/sqft |
Source: MIBOR as distributed by MLS GRID #22038735 Report a problem | ||
Public tax history
| Year | Property taxes | Tax assessment |
|---|---|---|
| 2025 | $3,990 -0.8% | $426,700 +6.9% |
| 2024 | $4,022 +5.2% | $399,000 -2.2% |
| 2023 | $3,824 +29.1% | $408,100 +6.7% |
| 2022 | $2,963 +7.6% | $382,400 +22.4% |
| 2021 | $2,754 +9.5% | $312,300 +4.3% |
| 2020 | $2,514 -5.2% | $299,500 +8.6% |
| 2019 | $2,652 +6.7% | $275,900 -3% |
| 2018 | $2,486 +3.6% | $284,500 +3.1% |
| 2017 | $2,400 | $276,000 +3.1% |
| 2016 | $2,400 +5% | $267,600 +9.4% |
| 2014 | $2,285 +8.1% | $244,500 -2.2% |
| 2013 | $2,114 +4.9% | $249,900 +5.3% |
| 2012 | $2,015 -8% | $237,300 -9.8% |
| 2011 | $2,189 -1.8% | $263,200 |
| 2010 | $2,229 -2.1% | $263,200 |
| 2009 | $2,277 -7.9% | $263,200 +4.3% |
| 2007 | $2,473 -28.8% | $252,400 -8.7% |
| 2006 | $3,471 | $276,300 +9.4% |
| 2005 | -- | $252,600 |
Find assessor info on the county website
Neighborhood: 46142
Nearby homes
- $409,0003 bd3 ba2.3k sqft4510 Runyon Deer Ln, Greenwood, IN 46142Pending

- $462,5004 bd2 ba2.6k sqft236 Runyon Ct, Greenwood, IN 46142Off Market
- $392,0003 bd2 ba1.8k sqft264 Runyon Rd, Greenwood, IN 46142Off Market
- $479,8004 bd3 ba2.7k sqft4530 Runyon Deer Ln, Greenwood, IN 46142Off Market
- $496,8004 bd3 ba3.3k sqft4511 Runyon Deer Ln, Greenwood, IN 46142Off Market
- $523,5004 bd4 ba3.6k sqft224 Runyon Ct, Greenwood, IN 46142Off Market
- $569,6004 bd3 ba3.2k sqft249 Runyon Ct, Greenwood, IN 46142Off Market
- $434,0003 bd3 ba2.4k sqft241 Runyon Ct, Greenwood, IN 46142Off Market
Nearby schools
GreatSchools rating
- 6/10Sugar Grove Elementary SchoolGrades: PK-5Distance: 0.7 mi
- 8/10Center Grove Middle School NorthGrades: 6-8Distance: 0.6 mi
- 10/10Center Grove High SchoolGrades: 9-12Distance: 2.4 mi
Schools provided by the listing agent
- Elementary: Sugar Grove Elementary School
- Middle: Center Grove Middle School North
- High: Center Grove High School
Source: MIBOR as distributed by MLS GRID. This data may not be complete. We recommend contacting the local school district to confirm school assignments for this home.
Get a cash offer in 3 minutes
Find out how much your home could sell for in as little as 3 minutes with a no-obligation cash offer.
Estimated market value
$562,200
Get a cash offer in 3 minutes
Find out how much your home could sell for in as little as 3 minutes with a no-obligation cash offer.
Estimated market value
$562,200
- Indiana
- Johnson County
- Greenwood
- 46142
- 248 Runyon Ct
