Welcome to the stunning Rockford floor plan. A modern smart home designed for comfort and style! This spacious residence features four bedrooms plus a dedicated office, perfect for remote work or study. Enjoy year-round relaxation in the bright 10x16 sunroom, or entertain with ease in the finished lower level. Step outside to a partial covered porch.
The main living area boasts a cozy fireplace with a striking stone accent, while the open iron handrail and crown moulding add a touch of elegance to the first-floor common areas. The deluxe silver bath offers a spa-like retreat, and the gourmet kitchen is equipped with granite countertops, upgraded gas appliances, and luxury vinyl plank flooring for both beauty and durability.
New construction
$499,990
248 Rylie Dr, Harmony, PA 16037
4beds
2,277sqft
Single Family Residence
Built in 2026
8,102 Square Feet Lot
$499,400 Zestimate®
$220/sqft
$40/mo HOA
What's special
Finished lower levelDedicated officeFour bedroomsLuxury vinyl plank flooringGranite countertopsUpgraded gas appliancesGourmet kitchen
- 8 days
- 173
- 11
Zillow last checked:
Listing updated:
Listed by:
Tanisha Fabert 678-516-4222,
NEW HOME STAR PENNSYLVANIA, LLC 678-516-4222
Source: WPMLS,MLS#: 1772077 Originating MLS: West Penn Multi-List
Originating MLS: West Penn Multi-ListFacts & features
Interior
Bedrooms & bathrooms
- Bedrooms: 4
- Bathrooms: 3
- Full bathrooms: 2
- 1/2 bathrooms: 1
Heating
- Gas
Cooling
- Central Air
Appliances
- Included: Some Gas Appliances, Dishwasher, Disposal, Microwave, Stove
Features
- Kitchen Island, Pantry
- Flooring: Laminate, Carpet
- Windows: Multi Pane, Screens
- Basement: Finished,Walk-Out Access
- Number of fireplaces: 1
- Fireplace features: Gas
Interior area
- Total structure area: 2,277
- Total interior livable area: 2,277 sqft
Property
Parking
- Total spaces: 4
- Parking features: Attached, Garage, Garage Door Opener
- Has attached garage: Yes
Features
- Levels: Two
- Stories: 2
- Pool features: None
Lot
- Size: 8,102 Square Feet
- Dimensions: 170 x 60 x 180 x 70
Details
- Parcel number: 1804F1028C2320000
Construction
Type & style
- Home type: SingleFamily
- Architectural style: Two Story
- Property subtype: Single Family Residence
Materials
- Roof: Asphalt
Condition
- New Construction
- New construction: Yes
- Year built: 2026
Details
- Warranty included: Yes
Utilities & green energy
- Sewer: Public Sewer
- Water: Public
Community & HOA
Community
- Subdivision: Trails at Harmony Junction
HOA
- Has HOA: Yes
- HOA fee: $40 monthly
Location
- Region: Harmony
Financial & listing details
- Price per square foot: $220/sqft
- Tax assessed value: $1,020
- Annual tax amount: $186
- Date on market: 8/29/2026
Estimated market value
$499,400
$474,000 - $524,000
$3,219/mo
Price history
| Date | Event | Price |
|---|---|---|
| 8/29/2026 | Listed for sale | $499,990$220/sqft |
Source:  WPMLS #1772077 Report a problem WPMLS #1772077 Report a problem | ||
Public tax history
| Year | Property taxes | Tax assessment |
|---|---|---|
| 2025 | $185 | $1,020 |
Find assessor info on the county website
Monthly payment
Est. payment
Payment breakdown
Explore the cost of this home by adjusting the details. Changes won't be saved.Climate risks
Neighborhood: 16037
Nearby schools
Schools provided by the listing agent
- District: Seneca Valley
Source: WPMLS. This data may not be complete. We recommend contacting the local school district to confirm school assignments for this home.
Similar homes
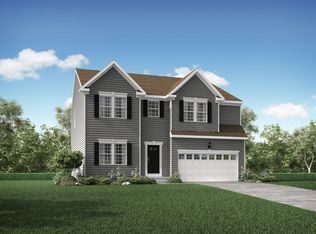
- from $490,5954 bd3 ba2.8k sqftCarlisle Plan, The Trails At Harmony Junction, Harmony, PA 16037New Construction
 Maronda Homes
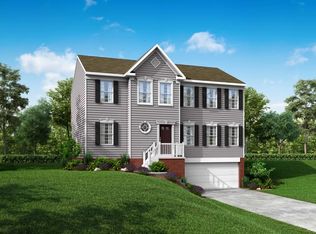
 - from $442,6954 bd3 ba2.2k sqftBoston Plan, The Trails At Harmony Junction, Harmony, PA 16037New Construction
 Maronda Homes
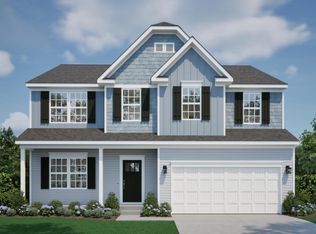
 - from $475,7953 bd3 ba2.6k sqftBirmingham Plan, The Trails At Harmony Junction, Harmony, PA 16037New Construction
 Maronda Homes
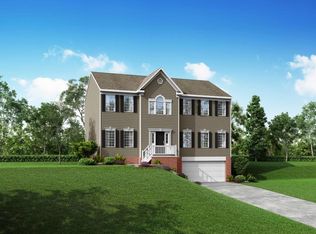
 - from $476,0954 bd3 ba2.7k sqftTucson Plan, The Trails At Harmony Junction, Harmony, PA 16037New Construction
 Maronda Homes
