Skip main navigation
Off market
  • $204,500

    248 S Beverly Ave, Austintown, OH 44515

    3beds
    997sqft
    SingleFamily
    Built in 1954
    0.44 Acres Lot
    $204,500 Zestimate®
    $205/sqft
    $1,461 Estimated rent

    Home value

    $204,500

    $190,000 - $219,000

    $1,461/mo

    Zestimate® history
    Loading
    Loading...

    Owner options

    List your home for rent

    $1,461/mo

    Rent Zestimate®

    Find your next renter with Zillow Rental Manager. Plus, with online applications, you can quickly screen prospective tenants – for free.

    Learn more

    $1,461/mo

    Rent Zestimate®

    Refinance and save

    $1,416/mo

    Est. payment

    Refinancing to a lower rate could help reduce your monthly payments and save thousands over the life of the loan.

    See today's rates

    $1,416/mo

    Est. payment

    Explore your selling options

    Work with a Zillow partner agent

    Leverage their expertise and Zillow's premium Showcase listings to get your home seen by more buyers.

    Get started

    List with your own agent

    Get your home in front of millions of buyers by listing it on Zillow.

    Learn how to do it

    Sell it yourself

    Take full control of how buyers see your home on Zillow by listing For Sale by Owner (FSBO).

    List your home

    What's special

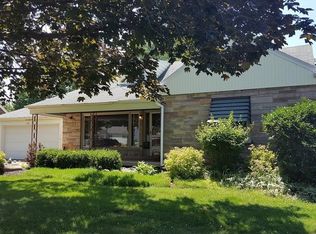
    Don't blink, you just might miss this well-manicured brick home; perfect for your family! Many updates including roof siding gutters (2009), windows (2006) furnace (2015), Hwt tank (2014), garage door (2016), Outside, a beautiful concrete driveway (2017) leads to matching sidewalks and a large rear patio, as colorful shrubbery and neatly trimmed landscaping surrounds the residence. Views don't stop around back where a cobblestone seating area makes for a stylish outdoor gathering place as you peer towards the partially covered back patio. Inside, a carpeted living room welcomes you with a prominent fireplace area. Sunlight fills the adjacent dining room along with hardwood style flooring. A workable kitchen features plenty of cabinet space as stainless steel appliances add a modern touch for the natural wood cabinets. A first-floor master bedroom makes for a spacious private getaway. The master bathroom is located next door, boasting styling tile work and offset vanity. Up the carpeted stairs to the second floor, two more bedrooms branch off, each, mirrored in design. The basement is complete with a bar area, along with additional workshop, storage and laundry space. Call to see we would like to welcome you to your new home.

    This property is not currently displayed as for sale or rent on Zillow. This may be different from what's on other websites or public sources.

    Facts & features

    Interior

    Bedrooms & bathrooms
    • Bedrooms: 3
    • Bathrooms: 2
    • Full bathrooms: 2
    Heating
    • Forced air, Gas
    Cooling
    • Central
    Appliances
    • Included: Garbage disposal, Range / Oven, Refrigerator
    Features
    • Flooring: Other
    • Has fireplace: Yes
    Interior area
    • Total interior livable area: 997 sqft

    Property

    Parking
    • Total spaces: 2
    • Parking features: Garage - Attached
    Features
    • Exterior features: Stone, Brick
    Lot
    • Size: 0.44 Acres
    Details
    • Parcel number: 480120277000

    Construction

    Type & style
    • Home type: SingleFamily
    • Architectural style: Conventional
    Materials
    • brick
    • Roof: Asphalt
    Condition
    • Year built: 1954

    Community & HOA

    Location
    • Region: Austintown

    Financial & listing details

    • Price per square foot: $205/sqft
    • Tax assessed value: $138,600
    • Annual tax amount: $2,327

    Price history

    DateEventPrice
    7/12/2018Sold$115,000$115/sqft
    Source: MLS Now #4002349 Report a problem
    5/25/2018Pending sale$115,000-1.7%$115/sqft
    Source: Real Living Brokers Rlty Group #3993040 Report a problem
    5/8/2018Listed for sale$117,000+24.5%$117/sqft
    Source: Real Living Brokers Rlty Group #3993040 Report a problem
    6/25/2003Sold$94,000+56.7%$94/sqft
    Source: Public Record Report a problem
    6/24/1996Sold$60,000$60/sqft
    Source: Public Record Report a problem

    Public tax history

    YearProperty taxesTax assessment
    2025$2,327 +4.8%$48,510
    2024$2,221 +1.6%$48,510
    2023$2,186 +10.8%$48,510 +38.2%
    2022$1,972 -0.1%$35,090
    2021$1,974 -0.4%$35,090
    2020$1,982 +5.8%$35,090 +16%
    2019$1,874 -1.7%$30,260
    2018$1,907 +3%$30,260
    2017$1,851 -0.5%$30,260 +0.5%
    2016$1,860 +3.1%$30,110
    2015$1,804 -0.5%$30,110
    2014$1,813 +1%$30,110
    2013$1,795 +0%$30,110
    2012$1,795 +5.1%$30,110
    2011$1,707 +1.4%$30,110 -4.3%
    2010$1,684 +8.6%$31,470
    2009$1,550 +0.3%$31,470
    2008$1,545 -0.3%$31,470
    2007$1,550 +2.7%$31,470
    2006$1,509 +5.6%$31,470 +13.7%
    2005$1,429 -43.4%$27,690
    2003$2,523 +3.2%--
    2002$2,444 --
    2001$2,444 +1%--
    2000$2,420 --
    Find assessor info on the county website

    Neighborhood: 44515

    Nearby schools

    GreatSchools rating
    Schools provided by the listing agent
    • District: Austintown Lsd

    Source: The MLS. This data may not be complete. We recommend contacting the local school district to confirm school assignments for this home.

    Get a cash offer in 3 minutes
    Find out how much your home could sell for in as little as 3 minutes with a no-obligation cash offer.
    Estimated market value
    $204,500
    Get a cash offer in 3 minutes
    Find out how much your home could sell for in as little as 3 minutes with a no-obligation cash offer.
    Estimated market value
    $204,500