House has 3 bedrooms, 2 bathrooms, well maintained home, large rooms, split layout, large kitchen, water filter system in kitchen, new carpet in bedrooms split from primary bedroom, duel sinks in primary bathroom, new toilets in both bathrooms, roof 1 year old, 2 car carport, large shed, backyard patio covered, shed 10x12, nice tree for shade, yard is landscaped.
Sold for $115,000
$115,000
248 S Chase Street, Sierra Vista, AZ 85635
3beds
2baths
1,344sqft
Manufactured Home
Built in 2001
-- sqft lot
$101,400 Zestimate®
$86/sqft
$1,507 Estimated rent
Home value
$101,400
$86,000 - $119,000
$1,507/mo
Zestimate® history
Owner options
List your home for rent
$1,507/mo
Rent Zestimate®
Find your next renter with Zillow Rental Manager. Plus, with online applications, you can quickly screen prospective tenants – for free.
$1,507/mo
Rent Zestimate®
Refinance and save
$544/mo
Est. payment
Refinancing to a lower rate could help reduce your monthly payments and save thousands over the life of the loan.
$544/mo
Est. payment
Explore your selling options
Work with a Zillow partner agent
Leverage their expertise and Zillow's premium Showcase listings to get your home seen by more buyers.
Get startedList with your own agent
Get your home in front of millions of buyers by listing it on Zillow.
Learn how to do itSell it yourself
Take full control of how buyers see your home on Zillow by listing For Sale by Owner (FSBO).
List your homeWhat's special
Zillow last checked:
Listing updated:
Listed by:
Bonnie Walsh 520-727-1199,
Arizona Homestores LLC,
Jennifer Lavelle 719-660-6094,
Arizona Homestores LLC
Bought with:
Debra Soto, SA686052000
Keller Williams Arizona Realty
Source: ARMLS,MLS#: 6735983
Facts & features
Interior
Bedrooms & bathrooms
- Bedrooms: 3
- Bathrooms: 2
Heating
- Natural Gas
Cooling
- Central Air
Appliances
- Included: Refrigerator, Built-in Microwave, Dishwasher, Disposal, Gas Range, Gas Oven, Water Purifier
- Laundry: Inside
Features
- Double Vanity, Eat-in Kitchen, No Interior Steps, Vaulted Ceiling(s), Pantry, Full Bth Master Bdrm, Separate Shwr & Tub
- Flooring: Carpet, Linoleum, Wood
- Windows: Double Pane Windows
- Has basement: No
- Number of fireplaces: 1
- Fireplace features: Free Standing
Interior area
- Total structure area: 1,344
- Total interior livable area: 1,344 sqft
Property
Parking
- Total spaces: 2
- Parking features: Side Vehicle Entry, Assigned
- Carport spaces: 2
Accessibility
- Accessibility features: Lever Handles, Bath Grab Bars
Features
- Stories: 1
- Patio & porch: Covered, Patio
- Exterior features: Private Street(s), Private Yard, Storage
- Pool features: None
- Spa features: None
- Fencing: None
Lot
- Features: Borders Common Area, East/West Exposure, Desert Back, Desert Front
Details
- Parcel number: 10748372
- On leased land: Yes
- Lease amount: $361
- Special conditions: Age Restricted (See Remarks)
Construction
Type & style
- Home type: MobileManufactured
- Property subtype: Manufactured Home
Materials
- Wood Frame, Painted
- Roof: Composition
Condition
- Year built: 2001
Details
- Builder name: Blookhollow
Utilities & green energy
- Sewer: Public Sewer
- Water: Pvt Water Company
Community & HOA
Community
- Features: Pool, Pickleball, Gated, Community Spa, Near Bus Stop, Coin-Op Laundry, Biking/Walking Path, Fitness Center
- Senior community: Yes
- Subdivision: Vista View Resort
HOA
- Has HOA: No
- Services included: Sewer, Maintenance Grounds, Street Maint, Trash
Location
- Region: Sierra Vista
Financial & listing details
- Price per square foot: $86/sqft
- Annual tax amount: $457
- Date on market: 12/18/2025
- Cumulative days on market: 97 days
- Listing terms: Cash,Conventional
- Ownership: Leasehold
- Body type: Multi-Wide
Price history
| Date | Event | Price |
|---|---|---|
| 10/29/2024 | Sold | $115,000$86/sqft |
Source:  ARMLS #6735983 Report a problem ARMLS #6735983 Report a problem | ||
| 7/26/2024 | Listed for sale | $115,000+64.3%$86/sqft |
Source: ARMLS #6735983 Report a problem | ||
| 10/22/2021 | Sold | $70,000-12.5%$52/sqft |
Source: ARMLS #6286135 Report a problem | ||
| 9/21/2021 | Pending sale | $80,000$60/sqft |
Source: ARMLS #6286135 Report a problem | ||
| 8/28/2021 | Listed for sale | $80,000$60/sqft |
Source: ARMLS #6286135 Report a problem | ||
| 10/31/2019 | Listing removed | $750$1/sqft |
Source: Bradley Properties #172072 Report a problem | ||
| 10/2/2019 | Listed for rent | $750+7.9%$1/sqft |
Source: Bradley Properties Report a problem | ||
| 1/20/2016 | Listing removed | $695$1/sqft |
Source: Bradley Properties Report a problem | ||
| 12/18/2015 | Price change | $695-4.1%$1/sqft |
Source: Bradley Properties #156563 Report a problem | ||
| 10/19/2015 | Price change | $725-9.4%$1/sqft |
Source: Bradley Properties Report a problem | ||
| 9/4/2015 | Listed for rent | $800$1/sqft |
Source: Bradley Properties Report a problem | ||
Public tax history
Tax history is unavailable.
Neighborhood: 85635
Nearby homes
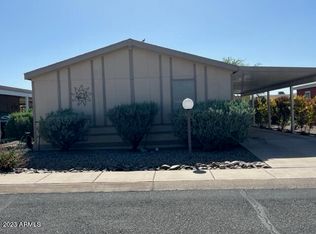
- $85,6003 bd2 ba1.2k sqft290 S Chase St, Sierra Vista, AZ 85635Off Market
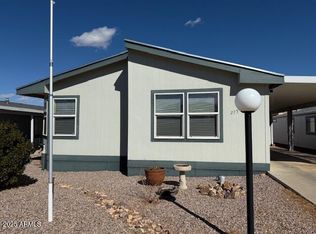
- $110,0002 bd2 ba1.7k sqft275 S Chase St, Sierra Vista, AZ 85635Sold
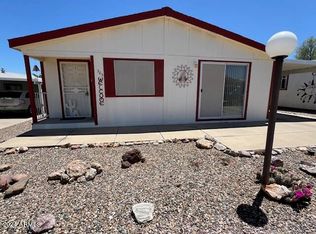
- $110,0002 bd2 ba1.6k sqft303 S Chase St, Sierra Vista, AZ 85635Sold
- $214,0002 bd2 ba1.2k sqft369 S Taylors Trl, Sierra Vista, AZ 85635Sold

- $--3 bd2 ba1.5k sqft526 S Clubhouse Ln LOT 246, Sierra Vista, AZ 85635Off Market
- $--2 bd2 ba1.5k sqft526 S Clubhouse Ln LOT 327, Sierra Vista, AZ 85635Off Market
- $--3 bd2 ba1.5k sqft526 S Clubhouse Ln LOT 183, Sierra Vista, AZ 85635Off Market
- $2,0952 bd2 ba1.5k sqft526 S Clubhouse Ln LOT 144, Sierra Vista, AZ 85635For Rent
Nearby schools
GreatSchools rating
- 7/10Town & Country Elementary SchoolGrades: PK-6Distance: 4 mi
- 6/10Buena High SchoolGrades: 7-12Distance: 1.8 mi
- 3/10Joyce Clark Middle SchoolGrades: K-8Distance: 4 mi
Schools provided by the listing agent
- Elementary: Town & Country Elementary School
- Middle: Joyce Clark Middle School
- High: Buena High School
- District: Sierra Vista Unified District
Source: ARMLS. This data may not be complete. We recommend contacting the local school district to confirm school assignments for this home.
- Arizona
- Cochise County
- Sierra Vista
- 85635
- 248 S Chase Street
Nearby cities
Nearby zip codes
Other Sierra Vista Topics
