Skip main navigation
Sold for $309,000
  • $309,000

    248 S Pine St, Spring Hope, NC 27882

    3beds
    1,571sqft
    Single Family Residence
    Built in 2026
    0.32 Acres Lot
    $308,400 Zestimate®
    $197/sqft
    $1,814 Estimated rent

    Home value

    $308,400

    $293,000 - $324,000

    $1,814/mo

    Zestimate® history
    Loading
    Loading...

    Owner options

    List your home for rent

    $1,814/mo

    Rent Zestimate®

    Find your next renter with Zillow Rental Manager. Plus, with online applications, you can quickly screen prospective tenants – for free.

    Learn more

    $1,814/mo

    Rent Zestimate®

    Refinance and save

    $2,022/mo

    Est. payment

    Refinancing to a lower rate could help reduce your monthly payments and save thousands over the life of the loan.

    See today's rates

    $2,022/mo

    Est. payment

    Explore your selling options

    Work with a Zillow partner agent

    Leverage their expertise and Zillow's premium Showcase listings to get your home seen by more buyers.

    Get started

    List with your own agent

    Get your home in front of millions of buyers by listing it on Zillow.

    Learn how to do it

    Sell it yourself

    Take full control of how buyers see your home on Zillow by listing For Sale by Owner (FSBO).

    List your home

    What's special

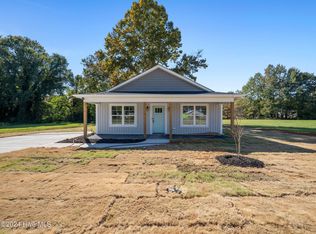
    Stylish modern finishes throughoutInviting front porchLarge flat lotGranite countertopsLuxury vinyl plank flooring
    Discover the charm of this beautiful new construction ranch home, ideally located in the heart of downtown Spring Hope! Enjoy the ease of strolling to local shops and dining or unwinding on your inviting front porch. Inside, you'll find stylish modern finishes throughout, including luxury vinyl plank flooring, granite countertops, and a stunning tile shower in the owner's suite. The thoughtfully designed layout offers both comfort and functionality. This home also features a spacious unfinished walk-up attic--perfect for future expansion or extra storage. Situated on a large, flat lot, you'll have plenty of space to create your ideal outdoor retreat--all with no HOA restrictions. Don't miss your chance to make this charming home your own and turn your dream of homeownership into reality!

    Zillow last checked:

    Listing updated:

    Listed by:

    Jacquelyn Harvey 919-673-5352,

    Fathom Realty NC

    Bought with:

    Bryan Bardales lemus, 353279

    Real Broker, LLC

    Source: Doorify MLS,MLS#: 10158138MLS Logo

    Facts & features

    Interior

    Bedrooms & bathrooms
    • Bedrooms: 3
    • Bathrooms: 2
    • Full bathrooms: 2
    • Main level bedrooms: 3
    Primary bedroom
    • Level: Main
    • Area: 182.07 Square Feet
    • Dimensions: 15.3 x 11.9
    Bedroom 2
    • Level: Main
    • Area: 120 Square Feet
    • Dimensions: 10 x 12
    Bedroom 3
    • Level: Main
    • Area: 110 Square Feet
    • Dimensions: 11 x 10
    Breakfast room
    • Level: Main
    • Area: 98.28 Square Feet
    • Dimensions: 9.1 x 10.8
    Other
    • Level: Main
    • Area: 56.35 Square Feet
    • Dimensions: 4.9 x 11.5
    Family room
    • Level: Main
    • Area: 347.2 Square Feet
    • Dimensions: 15.5 x 22.4
    Kitchen
    • Level: Main
    • Area: 98.28 Square Feet
    • Dimensions: 9.1 x 10.8
    Laundry
    • Level: Main
    • Area: 42.16 Square Feet
    • Dimensions: 6.2 x 6.8
    Other
    • Description: Porch
    • Level: Main
    • Area: 114 Square Feet
    • Dimensions: 19 x 6
    Other
    • Description: Patio
    • Level: Main
    • Area: 300 Square Feet
    • Dimensions: 25 x 12
    Other
    • Description: walk in closet
    • Level: Main
    • Area: 53.2 Square Feet
    • Dimensions: 5.6 x 9.5
    Other
    • Description: attic
    • Level: Upper
    • Area: 328.7 Square Feet
    • Dimensions: 19 x 17.3
    Other
    • Description: attic
    • Level: Upper
    • Area: 363.3 Square Feet
    • Dimensions: 21 x 17.3
    Heating
    • Heat Pump
    Cooling
    • Central Air, Ceiling Fan(s)
    Appliances
    • Included: Dishwasher, Electric Range, Microwave, Refrigerator
    Features
    • Entrance Foyer, Eat-in Kitchen, Kitchen Island, Walk-In Closet(s), Walk-In Shower
    • Flooring: Plank
    Interior area
    • Total structure area: 1,571
    • Total interior livable area: 1,571 sqft
    • Finished area above ground: 1,571
    • Finished area below ground: 0

    Property

    Parking
    • Total spaces: 2
    • Parking features: Driveway, Garage
    • Garage spaces: 2
    • Has uncovered spaces: Yes
    Features
    • Levels: One,One and One Half
    • Stories: 1.5
    Lot
    • Size: 0.32 Acres
    • Features: Cleared
    Details
    • Parcel number: 276906393039
    • Special conditions: Standard

    Construction

    Type & style
    • Home type: SingleFamily
    • Architectural style: Ranch
    • Property subtype: Single Family Residence
    Materials
    • Vinyl Siding
    • Foundation: Slab
    • Roof: Shingle
    Condition
    • New construction: Yes
    • Year built: 2026
    • Major remodel year: 2026

    Utilities & green energy

    • Sewer: Public Sewer
    • Water: Public

    Community & HOA

    HOA
    • Has HOA: No
    Location
    • Region: Spring Hope

    Financial & listing details

    • Price per square foot: $197/sqft
    • Date on market: 4/8/2026
    • Listing agreement: Exclusive Right To Sell
    • Listing terms: Cash,Conventional,FHA,USDA Loan,VA Loan

    Price history

    DateEventPrice
    9/25/2026Sold$309,000$197/sqft
    Source: Doorify MLS #10158138 Report a problem
    8/18/2026Pending sale$309,000$197/sqft
    Source: Doorify MLS #10158138 Report a problem
    8/4/2026Price change$309,000-3.1%$197/sqft
    Source: Doorify MLS #10158138 Report a problem
    7/15/2026Price change$319,000-1.8%$203/sqft
    Source: Doorify MLS #10158138 Report a problem
    6/3/2026Price change$324,900-3%$207/sqft
    Source: Doorify MLS #10158138 Report a problem
    4/21/2026Price change$334,900-2.9%$213/sqft
    Source: Doorify MLS #10158138 Report a problem
    4/8/2026Listed for sale$344,900$220/sqft
    Source: Doorify MLS #10158138 Report a problem

    Public tax history

    Tax history is unavailable.

    Neighborhood: 27882

    Nearby schools

    GreatSchools rating
    Schools provided by the listing agent
    • Elementary: Nash - Spring Hope Elementary
    • Middle: Nash - Southern Nash Middle
    • High: Nash - Center for Industry Technology and Innovation High School

    Source: Doorify MLS. This data may not be complete. We recommend contacting the local school district to confirm school assignments for this home.

    Sell for more on Zillow
    Get a Zillow Showcase℠ listing at no additional cost and you could sell for .
    $308,400
    2% more
    +$6,168
    With Zillow Showcase(estimated)
    $314,568
    Sell for more on Zillow
    Get a Zillow Showcase℠ listing at no additional cost and you could sell for .
    $308,400
    2% more
    +$6,168
    With Zillow Showcase(estimated)
    $314,568