It's Crown Heights, what more could you ask for - location, location, the best location! So many great improvements and yet maintaining the charm of 1942. Gorgeous original hardwood floors throughout, new roof and gutters only 4 months old, AC is 4 years old, newly renovated bath with on trend stylish tile and new block window for natural light, neutral decor throughout, and the kitchen features include a gas range and an updated oversized farm sink with chef faucet plus the cutest little original pop-up table. And just in time for Friendsgiving there is a charming dining room with two original built in cabinets. The basement has a family room that has been used for many a movie night, plus additional unfinished areas for an exercise space, crafts or simply storage. Outside you'll have to pick between spending time on the large covered front porch or in the shade on the back deck. Exterior features include two new storm doors, a fully fenced backyard, a separate garage with opener, and an additional storage shed. There aren't many walkable neighborhoods in Wichita and this is one of the most desirable with an easy walk or bike ride to the local bookstore Watermark, breakfast at Livingston's, a cocktail at The Hill, or stroll to the Belmont and Ziggys. You'll love your life in Crown Heights and never want to leave.
Pending
$239,000
248 S Pinecrest St, Wichita, KS 67218
2beds
1,212sqft
Single Family Onsite Built
Built in 1942
7,405 Square Feet Lot
$233,800 Zestimate®
$197/sqft
$-- HOA
What's special
- 1 day
- 217
- 16
Zillow last checked:
Listing updated:
Listed by:
Natalie Moyer 316-250-1230,
Reece Nichols South Central Kansas
Source: SCKMLS as distributed by MLS GRID,MLS#: 678688
Facts & features
Interior
Bedrooms & bathrooms
- Bedrooms: 2
- Bathrooms: 1
- Full bathrooms: 1
Primary bedroom
- Description: Wood
- Level: Main
- Area: 135.6
- Dimensions: 12 x 11.3
Bedroom
- Description: Wood
- Level: Main
- Area: 119.84
- Dimensions: 11.2 x 10.7
Dining room
- Description: Wood
- Level: Main
- Area: 123.2
- Dimensions: 11.2 x 11
Family room
- Description: Tile
- Level: Basement
- Area: 204.42
- Dimensions: 18.4 x 11.11
Kitchen
- Description: Tile
- Level: Main
- Area: 88
- Dimensions: 11 x 8
Living room
- Description: Wood
- Level: Main
- Area: 236.25
- Dimensions: 18.9 x 12.5
Heating
- Forced Air, Natural Gas
Cooling
- Central Air, Electric
Appliances
- Included: Dishwasher, Disposal, Refrigerator, Range
- Laundry: In Basement
Features
- Ceiling Fan(s)
- Flooring: Hardwood
- Doors: Storm Door(s)
- Windows: Window Coverings-All, Storm Window(s)
- Basement: Partially Finished
- Number of fireplaces: 2
- Fireplace features: Two, Living Room, Family Room, Decorative
Interior area
- Total interior livable area: 1,212 sqft
- Finished area above ground: 970
- Finished area below ground: 242
Property
Parking
- Total spaces: 1
- Parking features: Detached, Garage Door Opener
- Garage spaces: 1
Features
- Levels: One
- Stories: 1
- Patio & porch: Deck
- Exterior features: Guttering - ALL
- Fencing: Chain Link,Wood
Lot
- Size: 7,405 Square Feet
- Features: Standard
Details
- Parcel number: 201731262403105010.00
Construction
Type & style
- Home type: SingleFamily
- Architectural style: Ranch,Traditional
- Property subtype: Single Family Onsite Built
Materials
- Frame, Vinyl/Aluminum
- Foundation: Full, No Egress Window(s)
- Roof: Composition
Condition
- Year built: 1942
Utilities & green energy
- Gas: Natural Gas Available
- Utilities for property: Sewer Available, Natural Gas Available, Public
Community & HOA
Community
- Subdivision: CROWN HEIGHTS
HOA
- Has HOA: No
Location
- Region: Wichita
Financial & listing details
- Price per square foot: $197/sqft
- Annual tax amount: $2,253
- Date on market: 9/4/2026
- Cumulative days on market: 1 day
- Ownership: Individual
- Road surface type: Paved
Estimated market value
$233,800
$222,000 - $245,000
$1,276/mo
Price history
Price history is unavailable.
Public tax history
Tax history is unavailable.
Monthly payment
Est. payment
Payment breakdown
Explore the cost of this home by adjusting the details. Changes won't be saved.Climate risks
Neighborhood: Crown Heights South
Nearby schools
Schools provided by the listing agent
- Elementary: Hyde
- Middle: Robinson
- High: East
Source: SCKMLS as distributed by MLS GRID. This data may not be complete. We recommend contacting the local school district to confirm school assignments for this home.
Similar homes
- $185,0003 bd2 ba1.6k sqft1138 S Waverly Rd, Wichita, KS 67218For Sale
 MLS ID #678705, Jack Tomlinson, Real Broker, LLC. SCKMLS as distributed by MLS GRID
 - $189,9003 bd2 ba1.3k sqft630 N Parkwood Ln, Wichita, KS 67208For Sale
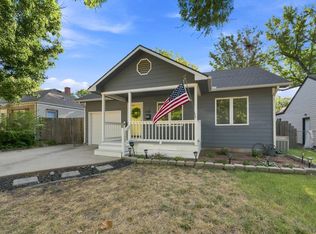 MLS ID #678632, Angel Moreno, Lange Real Estate. SCKMLS as distributed by MLS GRID
 - $222,9003 bd2 ba1.3k sqft5013 E Looman St, Wichita, KS 67220For Sale
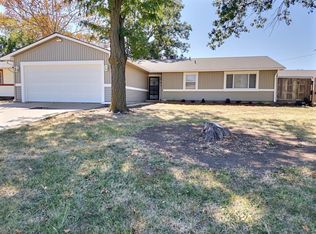 MLS ID #678686, Marie Gregor, Better Homes & Gardens Real Estate Wostal Realty. SCKMLS as distributed by MLS GRID
 - $--4 bd-- ba1.7k sqft827-829 S Hillcrest St, Wichita, KS 67218Auction
 MLS ID #678417, Brittney Brouillard, McCurdy Real Estate & Auction, LLC. SCKMLS as distributed by MLS GRID
