Skip main navigation
Sold for $670,000
  • $670,000

    248 S Waterloo Street, Aurora, CO 80018

    4beds
    3,561sqft
    Single Family Residence
    Built in 2024
    9,147.6 Square Feet Lot
    $643,200 Zestimate®
    $188/sqft
    $3,651 Estimated rent

    Home value

    $643,200

    $611,000 - $675,000

    $3,651/mo

    Zestimate® history
    Loading
    Loading...

    Owner options

    List your home for rent

    $3,651/mo

    Rent Zestimate®

    Find your next renter with Zillow Rental Manager. Plus, with online applications, you can quickly screen prospective tenants – for free.

    Learn more

    $3,651/mo

    Rent Zestimate®

    Refinance and save

    $4,243/mo

    Est. payment

    Refinancing to a lower rate could help reduce your monthly payments and save thousands over the life of the loan.

    See today's rates

    $4,243/mo

    Est. payment

    Explore your selling options

    Work with a Zillow partner agent

    Leverage their expertise and Zillow's premium Showcase listings to get your home seen by more buyers.

    Get started

    List with your own agent

    Get your home in front of millions of buyers by listing it on Zillow.

    Learn how to do it

    Sell it yourself

    Take full control of how buyers see your home on Zillow by listing For Sale by Owner (FSBO).

    List your home

    What's special

    Large quartz center islandPowder bathPrivate bathLaundry roomSpacious walk-in closetComfortable loftPrimary suite
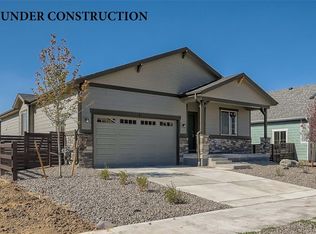
    **!!READY SPRING 2024!!**This Hemingway comes ready to impress with two stories of smartly inspired living spaces and designer finishes throughout. The main floor is ideal for entertaining with its open layout. The great room welcomes you to relax and offers views of the covered patio. The gourmet kitchen impresses any level of chef with its large quartz center island, walk-in pantry and stainless steel appliances. A flex room, powder bath and mudroom complete the main floor. Retreat upstairs to find three generous bedrooms with a shared bath that provide ideal accommodations for family or guests. A comfortable loft and the laundry room rests near the primary suite which showcases a private bath and spacious walk-in closet. If that wasn't enough, there's plenty of room to grow with a full unfinished basement.

    Zillow last checked:

    Listing updated:

    Listed by:

    Matthew Tonge 303-850-5757,

    Richmond Realty Inc

    Bought with:

    Matthew Tonge, 100056314

    Richmond Realty Inc

    Source: REcolorado as distributed by MLS GRID,MLS#: 6716582MLS Logo

    Facts & features

    Interior

    Bedrooms & bathrooms
    • Bedrooms: 4
    • Bathrooms: 3
    • Full bathrooms: 1
    • 3/4 bathrooms: 1
    • 1/2 bathrooms: 1
    • Main level bathrooms: 1
    Primary bedroom
    • Description: Walk-In Closet
    • Level: Upper
    • Area: 225 Square Feet
    • Dimensions: 15 x 15
    Bedroom
    • Description: Bedroom 2
    • Level: Upper
    • Area: 132 Square Feet
    • Dimensions: 12 x 11
    Bedroom
    • Description: Bedroom 3
    • Level: Upper
    • Area: 120 Square Feet
    • Dimensions: 12 x 10
    Bedroom
    • Description: Bedroom 4
    • Level: Upper
    • Area: 110 Square Feet
    • Dimensions: 10 x 11
    Primary bathroom
    • Description: En Suite
    • Level: Upper
    Bathroom
    • Level: Main
    Bathroom
    • Level: Upper
    Bonus room
    • Description: Flex Room
    • Level: Main
    • Area: 165 Square Feet
    • Dimensions: 15 x 11
    Dining room
    • Level: Main
    • Area: 150 Square Feet
    • Dimensions: 15 x 10
    Great room
    • Level: Main
    • Area: 255 Square Feet
    • Dimensions: 15 x 17
    Kitchen
    • Description: Gourmet Kitchen: Walk-In Pantry
    • Level: Main
    • Area: 135 Square Feet
    • Dimensions: 15 x 9
    Laundry
    • Level: Upper
    Loft
    • Level: Upper
    • Area: 208 Square Feet
    • Dimensions: 13 x 16
    Mud room
    • Level: Main
    Heating
    • Forced Air
    Cooling
    • Central Air
    Appliances
    • Included: Cooktop, Dishwasher, Disposal, Microwave, Oven, Range Hood
    Features
    • Eat-in Kitchen, Kitchen Island, Open Floorplan, Pantry, Primary Suite, Quartz Counters, Radon Mitigation System, Walk-In Closet(s)
    • Flooring: Carpet, Vinyl
    • Windows: Double Pane Windows
    • Basement: Full,Sump Pump,Unfinished
    Interior area
    • Total structure area: 3,561
    • Total interior livable area: 3,561 sqft
    • Finished area above ground: 2,523
    • Finished area below ground: 0

    Property

    Parking
    • Total spaces: 3
    • Parking features: Garage - Attached
    • Attached garage spaces: 3
    Features
    • Levels: Two
    • Stories: 2
    • Patio & porch: Covered, Patio
    Lot
    • Size: 9,147 sqft
    • Features: Landscaped, Master Planned, Sprinklers In Front
    Details
    • Parcel number: 035445828
    • Zoning: Residential
    • Special conditions: Standard

    Construction

    Type & style
    • Home type: SingleFamily
    • Property subtype: Single Family Residence
    Materials
    • Frame
    • Foundation: Slab
    • Roof: Composition
    Condition
    • Under Construction
    • New construction: Yes
    • Year built: 2024
    Details
    • Builder model: Hemingway / N
    • Builder name: Richmond American Homes

    Utilities & green energy

    • Sewer: Public Sewer

    Community & neighborhood

    Location
    • Region: Aurora
    • Subdivision: Harmony

    HOA & financial

    HOA
    • Has HOA: Yes
    • HOA fee: $355 quarterly
    • Amenities included: Clubhouse, Fitness Center, Garden Area, Park, Playground, Pool, Spa/Hot Tub, Trail(s)
    • Services included: Maintenance Grounds, Recycling, Trash
    • Association name: Harmony Association
    • Association phone: 303-390-1222
    • Second HOA fee: $25 quarterly
    • Second association name: Powhaton Road Metro District
    • Second association phone: 303-858-1800

    Other

    Other facts
    • Listing terms: Cash,Conventional,FHA,VA Loan
    • Ownership: Builder

    Price history

    DateEventPrice
    4/30/2024Sold$670,000-2.9%$188/sqft
    Source: REcolorado as distributed by MLS GRID #6716582 Report a problem
    3/20/2024Pending sale$689,950$194/sqft
    Source: REcolorado as distributed by MLS GRID #6716582 Report a problem
    3/17/2024Price change$689,950-1.4%$194/sqft
    Source: Richmond Homes Report a problem
    3/1/2024Price change$699,950-2.1%$197/sqft
    Source: REcolorado as distributed by MLS GRID #6716582 Report a problem
    1/12/2024Listed for sale$714,950$201/sqft
    Source: Richmond Homes Report a problem

    Public tax history

    YearProperty taxesTax assessment
    2025$1,252 -69.8%$40,756 +461.9%
    2024$4,147 +6%$7,253 -70.7%
    2023$3,911 +8811.4%$24,748 +7.2%
    2022$44 $23,087

    Find assessor info on the county website

    Neighborhood: Starfall Horizon

    Nearby schools

    GreatSchools rating
    Schools provided by the listing agent
    • Elementary: Harmony Ridge P-8
    • Middle: Harmony Ridge P-8
    • High: Vista Peak
    • District: Adams-Arapahoe 28J

    Source: REcolorado as distributed by MLS GRID. This data may not be complete. We recommend contacting the local school district to confirm school assignments for this home.

    Get a cash offer in 3 minutes
    Find out how much your home could sell for in as little as 3 minutes with a no-obligation cash offer.
    Estimated market value
    $643,200
    Get a cash offer in 3 minutes
    Find out how much your home could sell for in as little as 3 minutes with a no-obligation cash offer.
    Estimated market value
    $643,200