Skip main navigation
Off market
  • $331,600

    248 S Williamsburg St, Andover, KS 67002

    4beds
    2,576sqft
    SingleFamily
    Built in 1987
    0.31 Acres Lot
    $331,600 Zestimate®
    $129/sqft
    $2,492 Estimated rent

    Home value

    $331,600

    $312,000 - $351,000

    $2,492/mo

    Zestimate® history
    Loading
    Loading...

    Owner options

    List your home for rent

    $2,492/mo

    Rent Zestimate®

    Find your next renter with Zillow Rental Manager. Plus, with online applications, you can quickly screen prospective tenants – for free.

    Learn more

    $2,492/mo

    Rent Zestimate®

    Refinance and save

    $1,830/mo

    Est. payment

    Refinancing to a lower rate could help reduce your monthly payments and save thousands over the life of the loan.

    See today's rates

    $1,830/mo

    Est. payment

    Explore your selling options

    Work with a Zillow partner agent

    Leverage their expertise and Zillow's premium Showcase listings to get your home seen by more buyers.

    Get started

    List with your own agent

    Get your home in front of millions of buyers by listing it on Zillow.

    Learn how to do it

    Sell it yourself

    Take full control of how buyers see your home on Zillow by listing For Sale by Owner (FSBO).

    List your home

    What's special

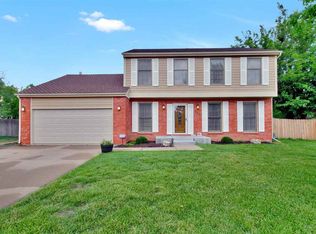
    Gorgeous curb appeal! Front covered porch beckons you to sit and watch the sunset. A grand foyer welcomes you into the home and shows off a beautiful staircase. The main floor boasts all new floors and fixtures. New roof in 2018! The kitchen has been impressively updated with sleek stainless appliances, gorgeous granite, backsplash, plumbing fixtures, lighting fixtures, cabinets, pulls and flooring! The grand island is the center of the workspace. This oversized kitchen allows for family gatherings and entertaining with a large eating area. The formal dining room is being utilized as an office and is a great size for your formal table and buffet. The main floor laundry room is conveniently located off the kitchen, as well as a half bathroom. Enjoy evenings cozying up to the fireplace in the large living room that also has new flooring. Check out the wonderfully peaceful screened in sunroom that leads to the patio and huge backyard with a storage shed. Read or relax at the top of the stairs in the loft area on a chaise lounge or the window seat. Two bedrooms and a full bath are on one side the upstairs and the other side is the large master suite, with trayed ceiling detail, window showcase, walk-in closet and master bathroom with double sinks. Staircase lighting leads you down to the family room with a fabulous brick walled fireplace, wet bar, bathroom and another bedroom. There is plenty of unfinished storage, as well. The garage is extra deep with abundant workspace, and there is additional parking outside of the garage. Park for kids is a short walk and you are close to schools, church, and shopping. Welcome home!

    This property is off market, which means it's not currently listed for sale or rent on Zillow. This may be different from what's available on other websites or public sources.

    Facts & features

    Interior

    Bedrooms & bathrooms
    • Bedrooms: 4
    • Bathrooms: 4
    • Full bathrooms: 3
    • 1/2 bathrooms: 1
    Heating
    • Other
    Appliances
    • Included: Dishwasher, Garbage disposal, Microwave
    • Laundry: Main Floor, Separate Room
    Features
    • Flooring: Concrete, Hardwood, Laminate
    • Basement: Partially finished
    • Has fireplace: Yes
    Interior area
    • Total interior livable area: 2,576 sqft

    Property

    Features
    • Levels: 2 Story
    • Exterior features: Wood
    Lot
    • Size: 0.31 Acres
    Details
    • Parcel number: 0083041904006010000

    Construction

    Type & style
    • Home type: SingleFamily
    • Architectural style: Conventional
    Materials
    • Wood
    • Roof: Composition
    Condition
    • Year built: 1987

    Utilities & green energy

    • Utilities for property: Sewer, Natural Gas, Public Water

    Community & HOA

    Location
    • Region: Andover

    Financial & listing details

    • Price per square foot: $129/sqft
    • Tax assessed value: $287,050
    • Annual tax amount: $4,867

    Price history

    DateEventPrice
    4/22/2019Listing removed$219,500$85/sqft
    Source: Keller Williams Realty Wichita East #564402 Report a problem
    4/1/2019Listed for sale$219,500$85/sqft
    Source: Keller Williams Signature Partners #564402 Report a problem

    Public tax history

    YearProperty taxesTax assessment
    2025$4,867 +3.9%$33,011 +4.6%
    2024$4,684 +1.4%$31,568 +2.3%
    2023$4,620 +6.6%$30,849 +10.5%
    2022$4,332 +7.7%$27,911 +10.3%
    2021$4,022 -1.5%$25,301 +0.2%
    2020$4,085 $25,243 +10.7%
    2019-- $22,796 +4.9%
    2018-- $21,724 +6.2%
    2017-- $20,448 -87.7%
    2014-- $165,900 +707.3%
    2010-- $20,551
    2009-- $20,551 +1.9%
    2008-- $20,172
    2007-- $20,172 +0.2%
    2006-- $20,126
    2005-- $20,126 +1.7%
    2004-- $19,785 -0.1%
    2003-- $19,808 0%
    2002-- $19,809 +11.8%
    2000-- $17,711
    Find assessor info on the county website

    Neighborhood: 67002

    Nearby schools

    GreatSchools rating
    Schools provided by the listing agent
    • Elementary: Sunflower
    • Middle: Andover Central
    • High: Andover Central
    • District: Andover School District (USD 385)

    Source: The MLS. This data may not be complete. We recommend contacting the local school district to confirm school assignments for this home.

    Get pre-qualified for a loan
    At Zillow Home Loans, we can pre-qualify you in as little as 5 minutes with no impact to your credit score.

    An equal housing lender. NMLS #10287.

    Sell for more on Zillow
    Get a Zillow Showcase℠ listing at no additional cost and you could sell for .
    $331,600
    2% more
    +$6,632
    With Zillow Showcase(estimated)
    $338,232